 Request a quote ›
02 / Steel
A building designed around your operation.
We do not treat a steel hall as an empty shell. We account for technology, the movement of people and vehicles, loads, the building envelope, utilities and future expansion.
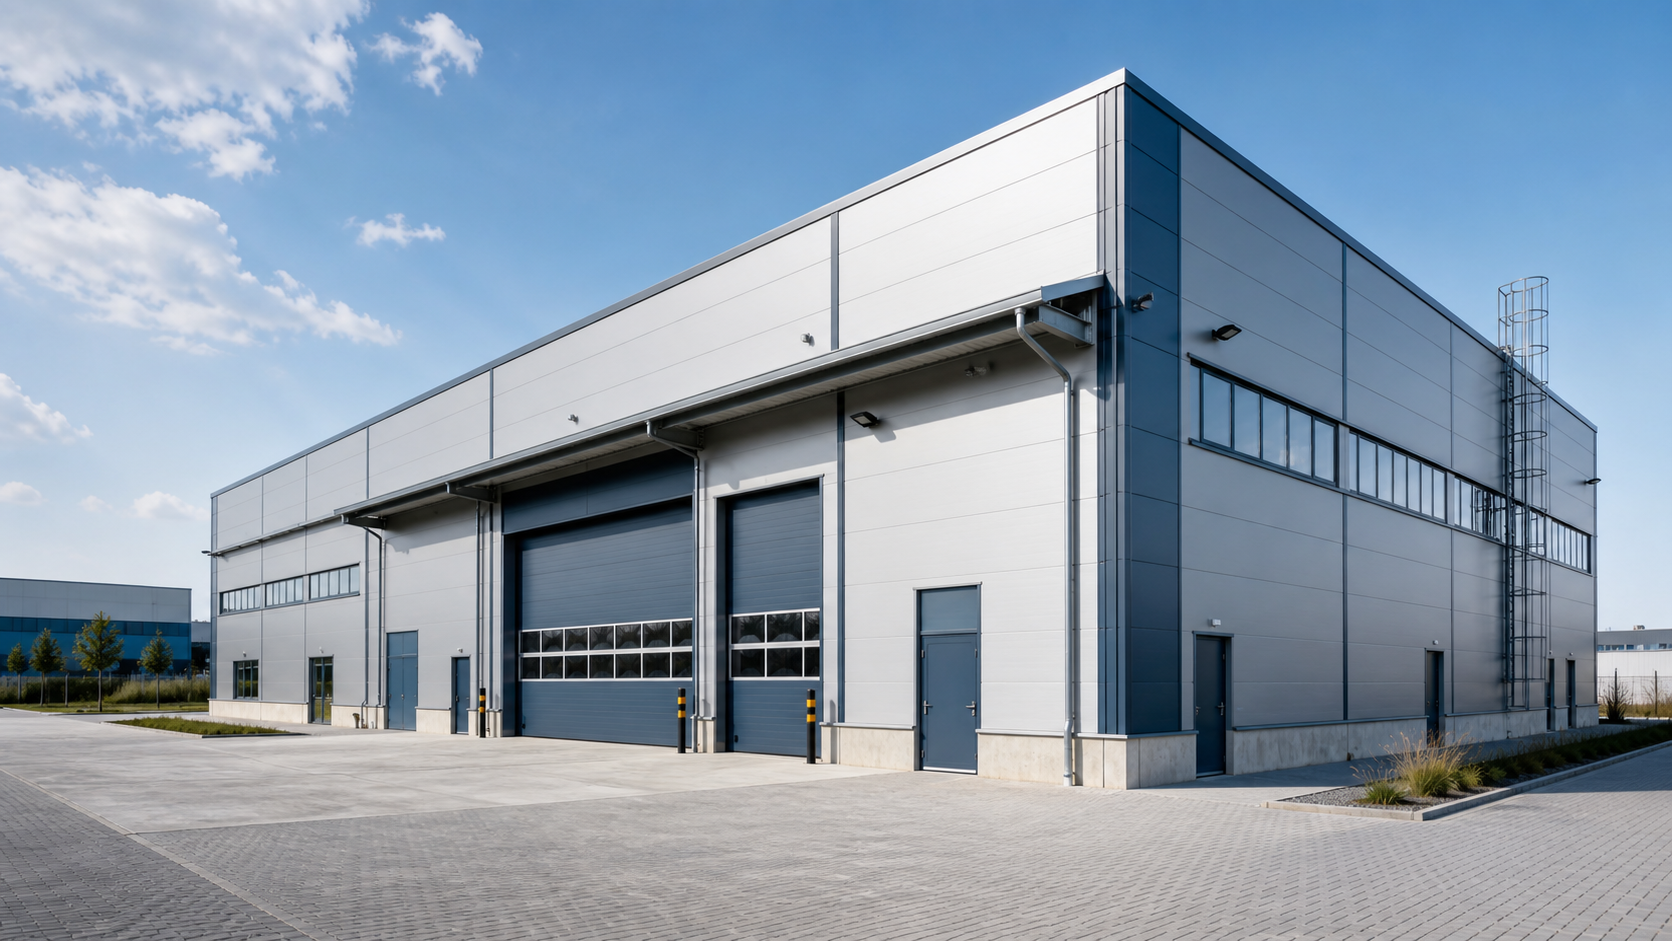
Turnkey delivery
From the site to an operational building.
Our scope can cover the structure alone or the entire project. We coordinate the required trades and documentation around the brief, the site and the approval process.
Project and preparation
- site survey, layout design and coordination of trades
- project documentation and static assessment
- preparation for permits according to the scope of construction
Earthworks and foundations
- excavations, underfills, footings and foundation strips
- anchor elements and base plate
- falls, penetrations and preparation for equipment
Structure and envelope
- steel frames, girders, stiffeners and auxiliary elements
- wall and roof panels or trapezoidal sheet
- gates, windows, doors, joinery elements and drainage
Building services and interior
- electrical installation, earthing, lighting and inspection
- internal services suited to the building use
- partitions, facilities, workbenches, tables and bespoke equipment
Composition of the object
Materials selected for the way your building is used.
The thickness of the panels, the type of core and the surface finish are not universal. Temperature, humidity, fire requirements, hygiene, acoustics and method of use are decisive.
Profiles and frames
Rolled or welded elements, or light secondary profiles, dimensioned by statics according to span, load and openings.
Trapezoidal sheet
A rational solution for open shelters and objects without the required thermal regime. Condensation and ventilation are important.
Sandwich panels
PIR, mineral wool or EPS according to thermal, fire and operational requirements. The thickness and type of joint will be determined by the project.
Penetrations and connections
The plinth, corners, parapet, gutters, rooflights, gates and service penetrations determine the weather-tightness and service life of the entire envelope.
Project delivery
One line of responsibility through the entire project.
The supporting structure, casing and technologies must meet at the same heights, transitions and deadlines. It is coordination that eliminates expensive post-processing.
Brief
Purpose, dimensions, technology, capacity, land, time schedule and required scope of delivery.
Design
Layout, static system, envelope composition, openings, distribution routes and budget.
Fabrication and construction
Basics, production documentation, steel structure, shell assembly and coordination of professions.
Handover
Finishing work, tests, scope revisions, documentation and readiness for use.
18 types of facilities
Choose the facility that fits your operation.
Every operation has different logistics, loads, hygiene requirements and building services. Open a sector to review the key design decisions.
01Car service hallsjacks · gates · tire storage · diagnostics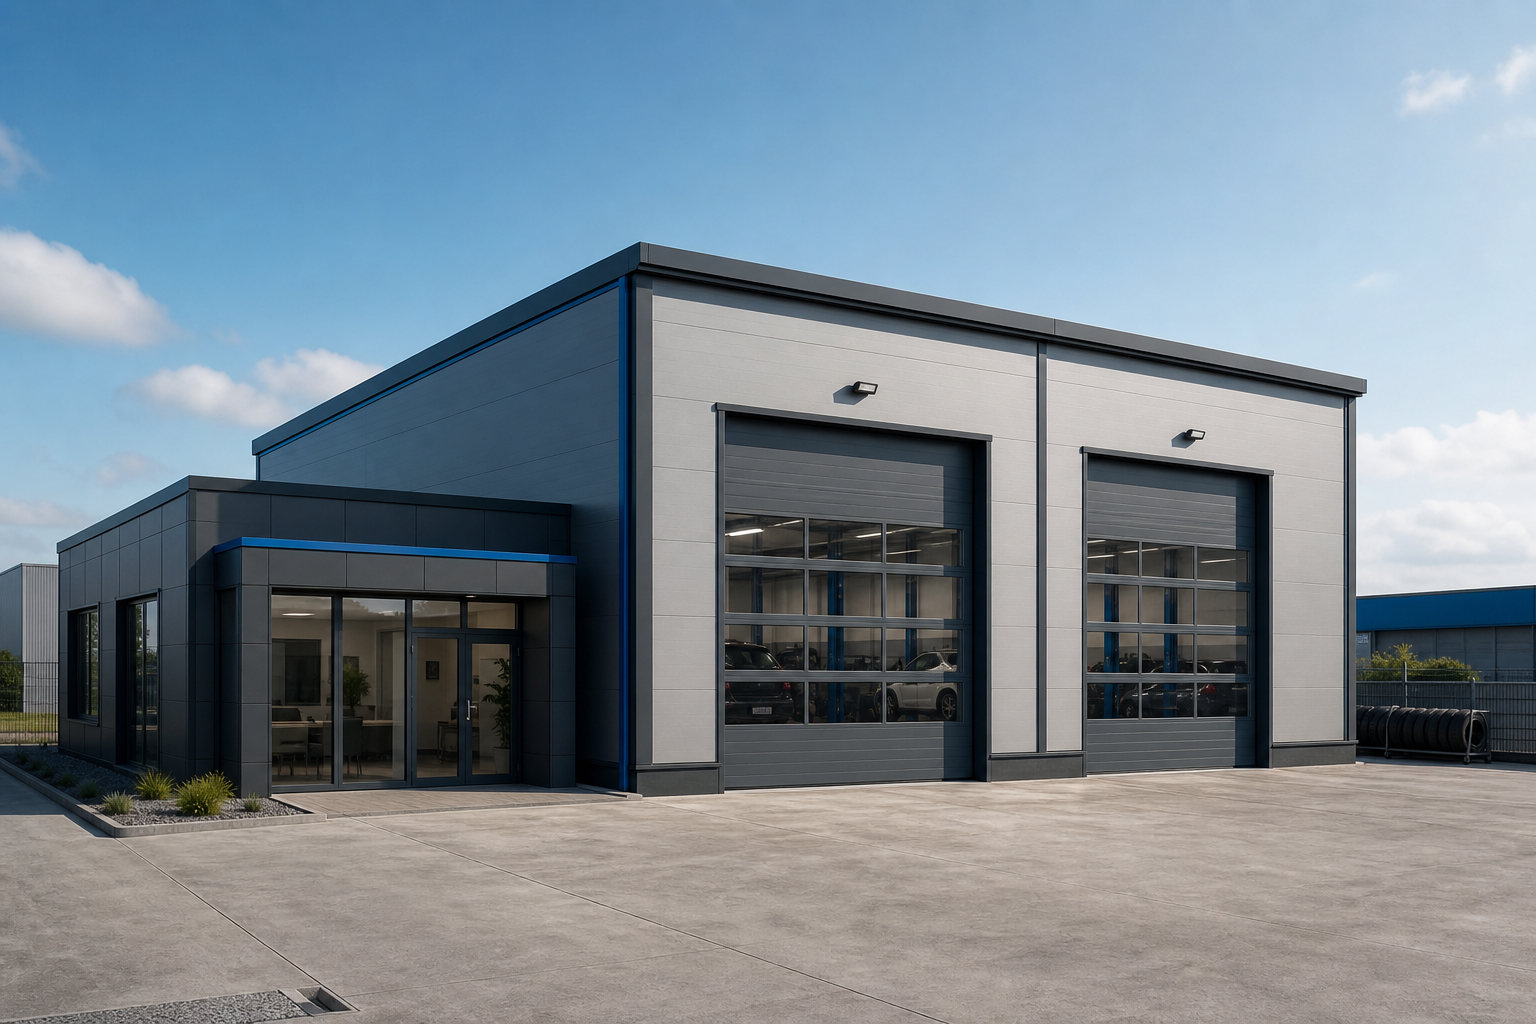
Service workplaces with safe access, clear work zones and capacity according to the number of jacks.
Spans and ground clearance are coordinated with jacks, gates, cranes, tire storage and future expansion.
Insulated panels for year-round operation, durable plinth, skylights and ventilation according to technology.
Electric, compressed air, extraction, oil economy, washable surfaces, workbenches and work tables.
02Agro shedsmachinery · feed · agricultural facilities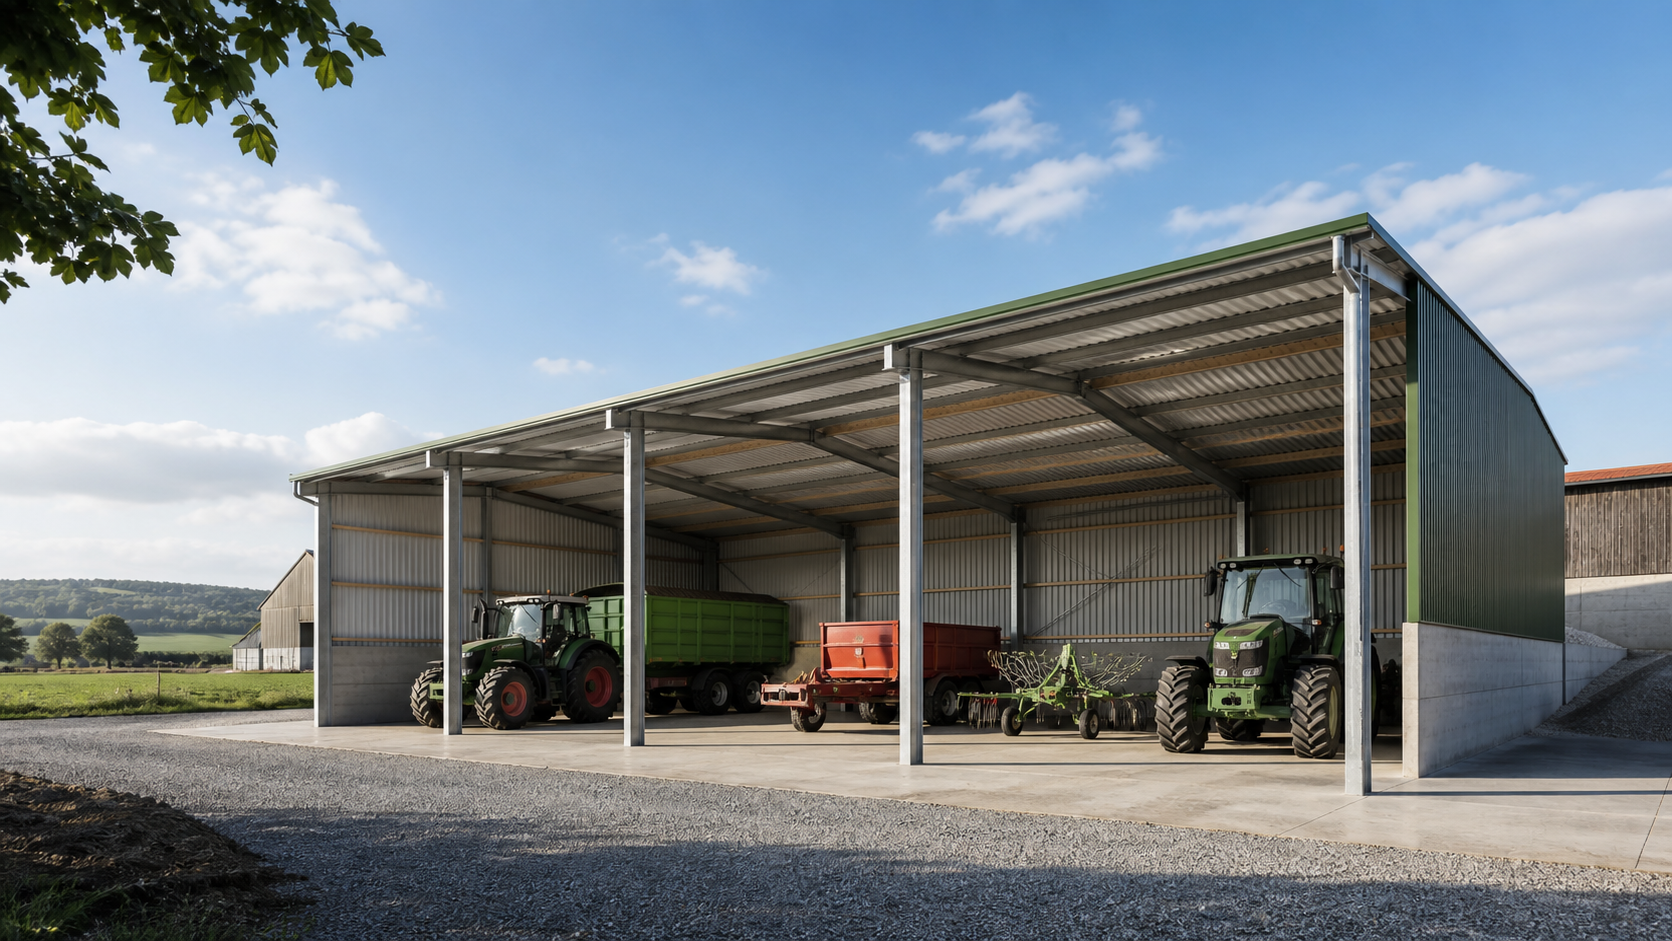
Covered areas for agricultural machinery, material, bales, feed or work operations.
High clearance heights, minimum internal columns, impact protection and design for local snow and wind loads.
An open or partially sheathed trapezoidal sheet metal object; in closed mode, the possibility of insulated panels.
Lighting, socket distribution, durable floor, drainage and division of storage or service zones.
03Workshop buildingsproduction · repairs · warehouse · workplaces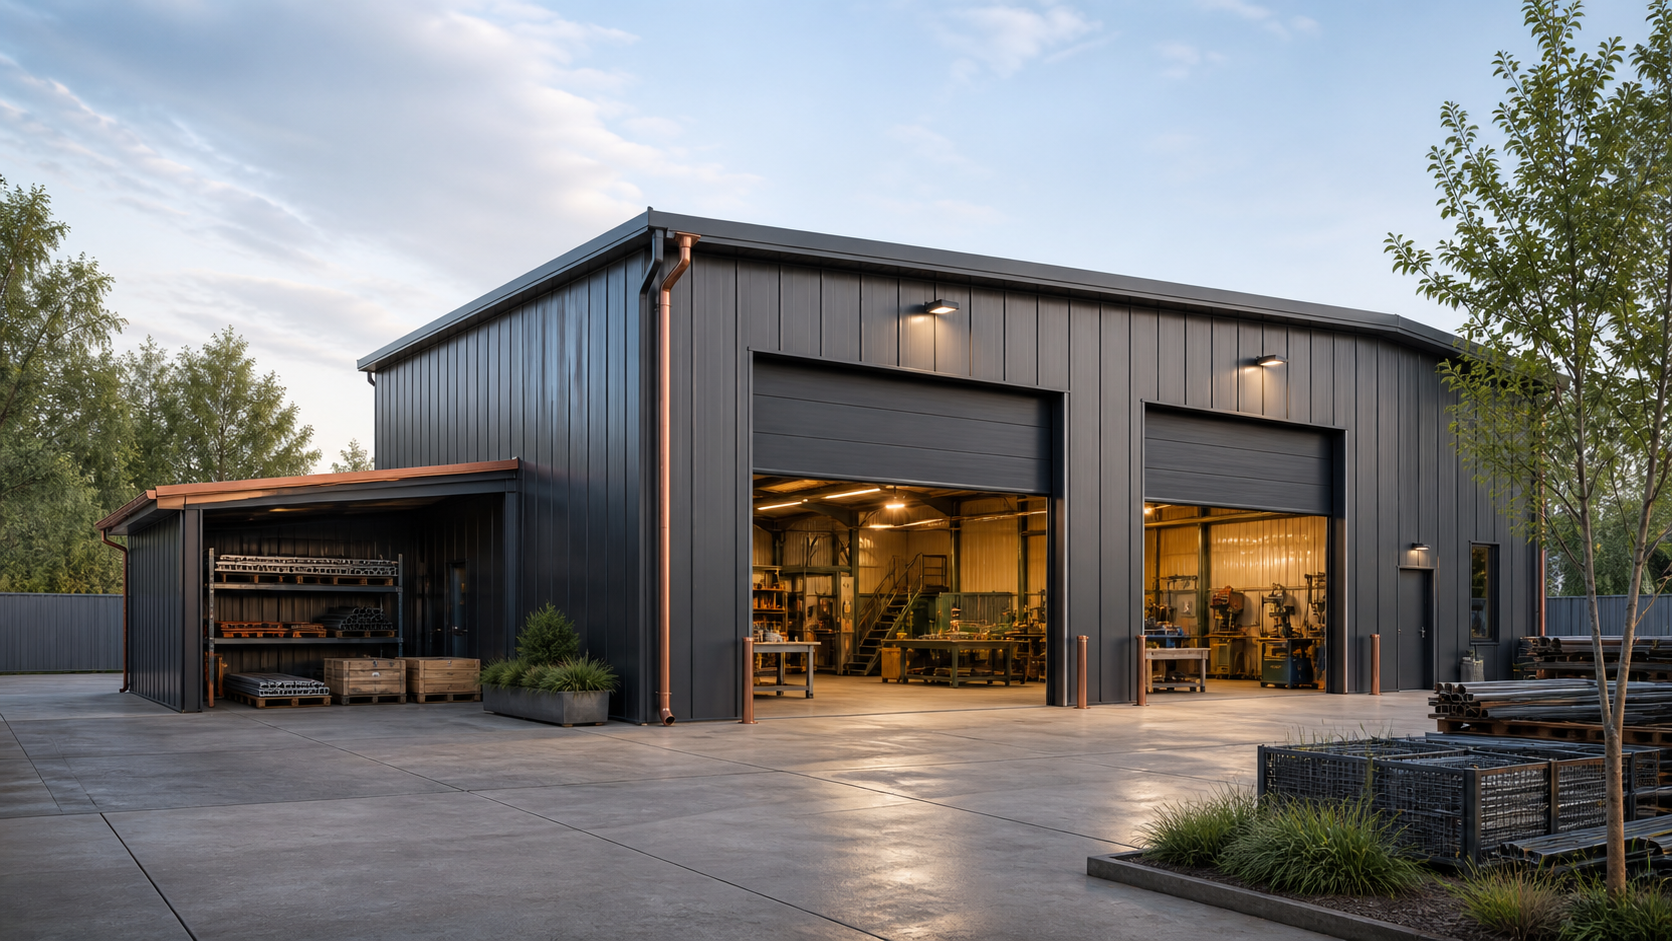
Separate workshop or operational extension for maintenance, production, assembly and storage of tools.
The frame is prepared according to the weight of the machines, crane routes, openings, local loads and the required flexibility.
Sandwich panels for a stable climate, or a combination with a ventilated or uninsulated warehouse.
High current, compressed air, extraction, work lighting, technical floor and custom-made equipment.
04Fire station facilities / DHZvehicle bays · equipment · clean and dirty zones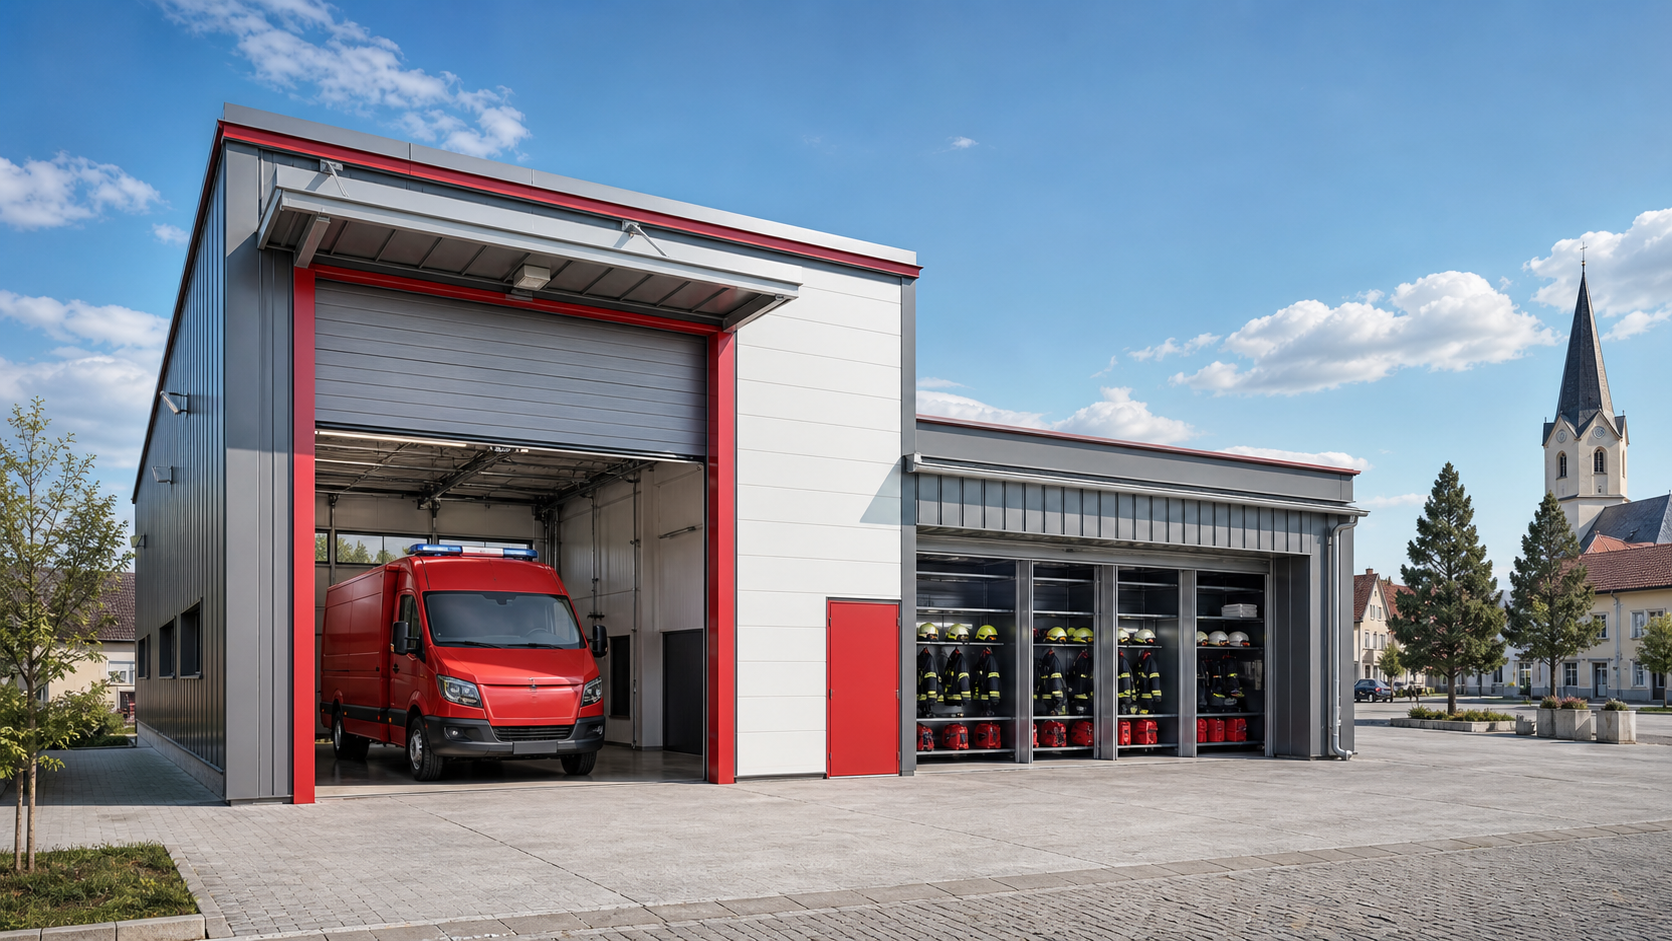
Facilities for vehicles, equipment, emergency readiness and municipal activities, designed around the actual fleet.
Clear heights and widths of gates, handling clearances, preparation for fumes extraction and safe movement around vehicles.
Insulated envelope for tempered technology, durable plinth, well-designed drainage and roof details.
Changing rooms, sanitary facilities, equipment drying, storage, washing area, electrical and communication distribution.
05Storage hallsracking · dispatch · logistics routes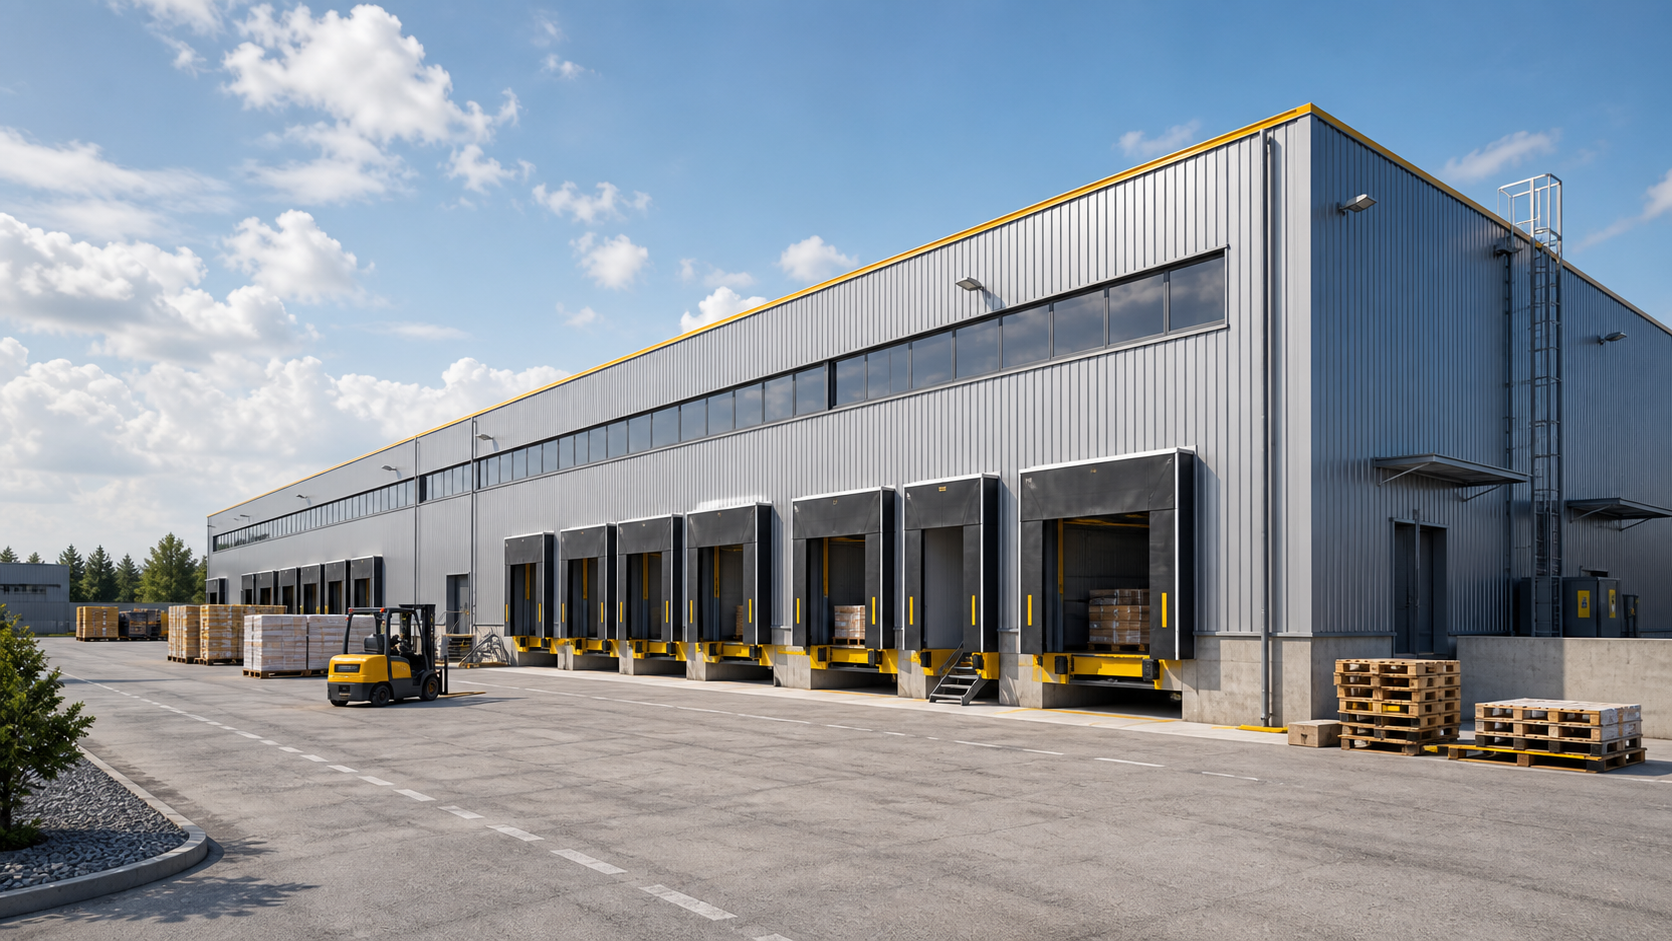
Storage of material or goods with continuous receipt, dispatch and safe technology routes.
The span, grid of columns and height are adapted to racks, stackers, ramps and reserves for additional capacities.
Non-insulated or insulated composition according to the goods; condensation, tightness and daylight are important.
Shelving, protective elements, docks and gates, route markings, lighting, EPS or other systems according to the project.
06Industrial hallsproduction · technology · cranes · logistics
A production space that aligns technology flow, people, supply, warehouse and shipping.
The support system will take into account crane tracks, platforms, pipeline bridges, transitions, vibrations and future technological changes.
The required thermal and fire regime will determine the panels, roof composition, skylights, ventilation and division details.
Power, switchboards, PLC and automation, technological media, partitions, offices and service platforms.
07Retail extensionsshop · warehouse · deliveries · facilities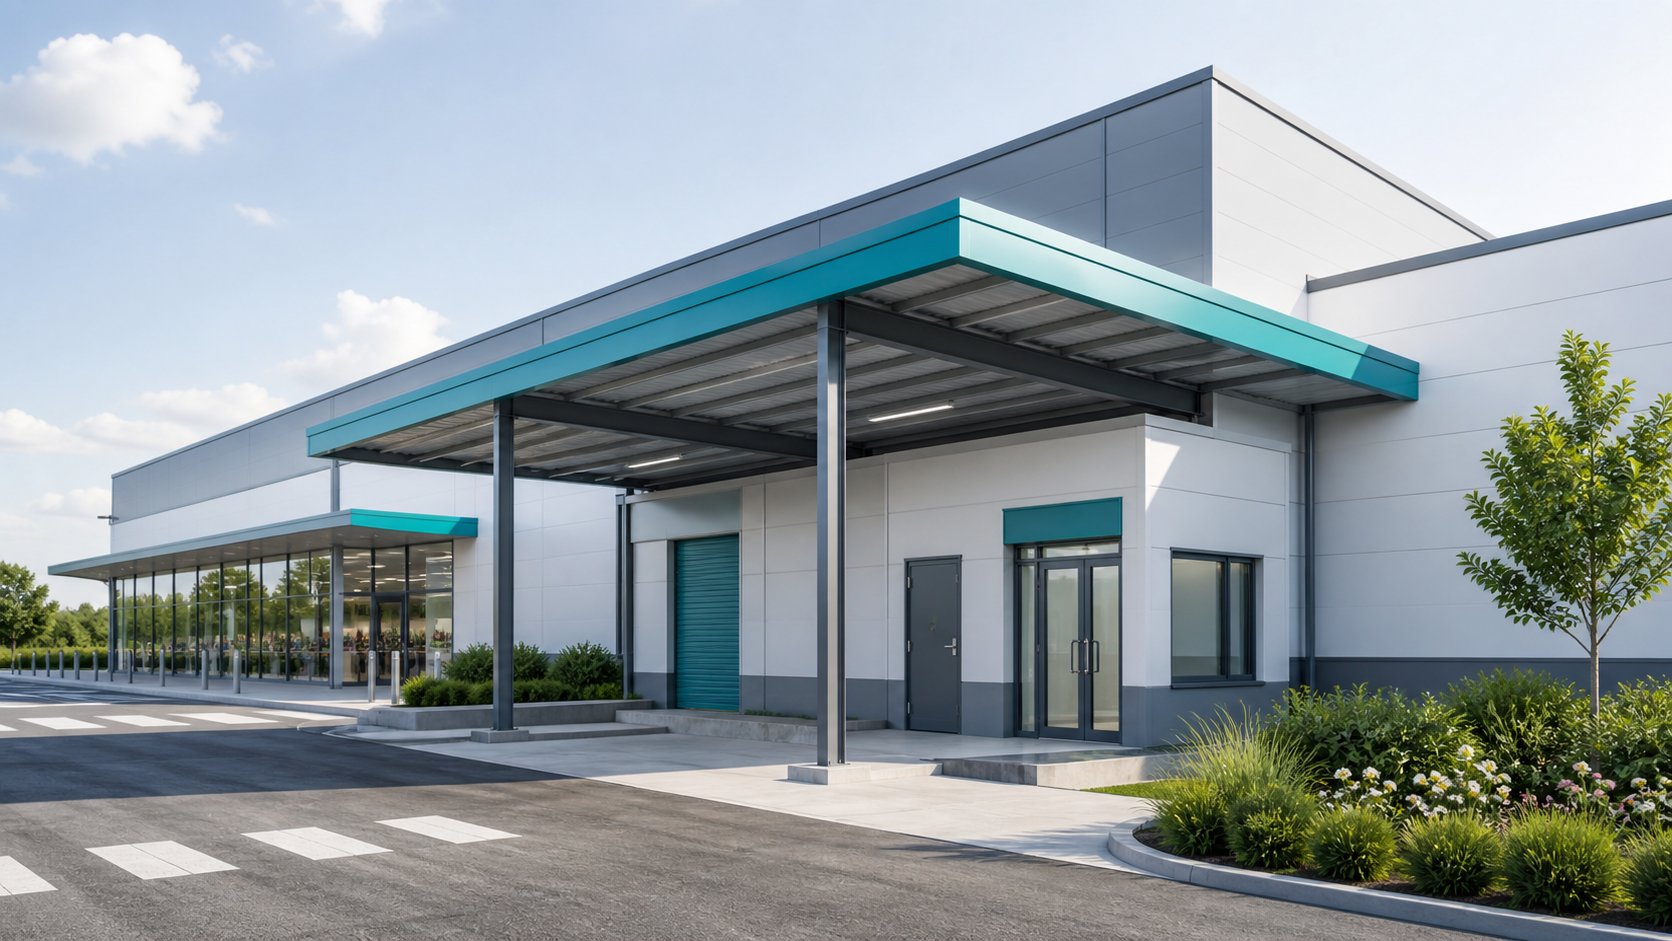
Expansion of the store, warehouse, delivery or supply area without disrupting the functioning operation.
Connection to the existing building, dilations, installation at finished networks and phasing of assembly.
The facade and roof follow the existing architecture, fire sections and the required indoor climate.
Retail or warehouse layout, lighting, security systems, loading area and building services.
08Municipal buildingsmunicipal services · maintenance · public facilities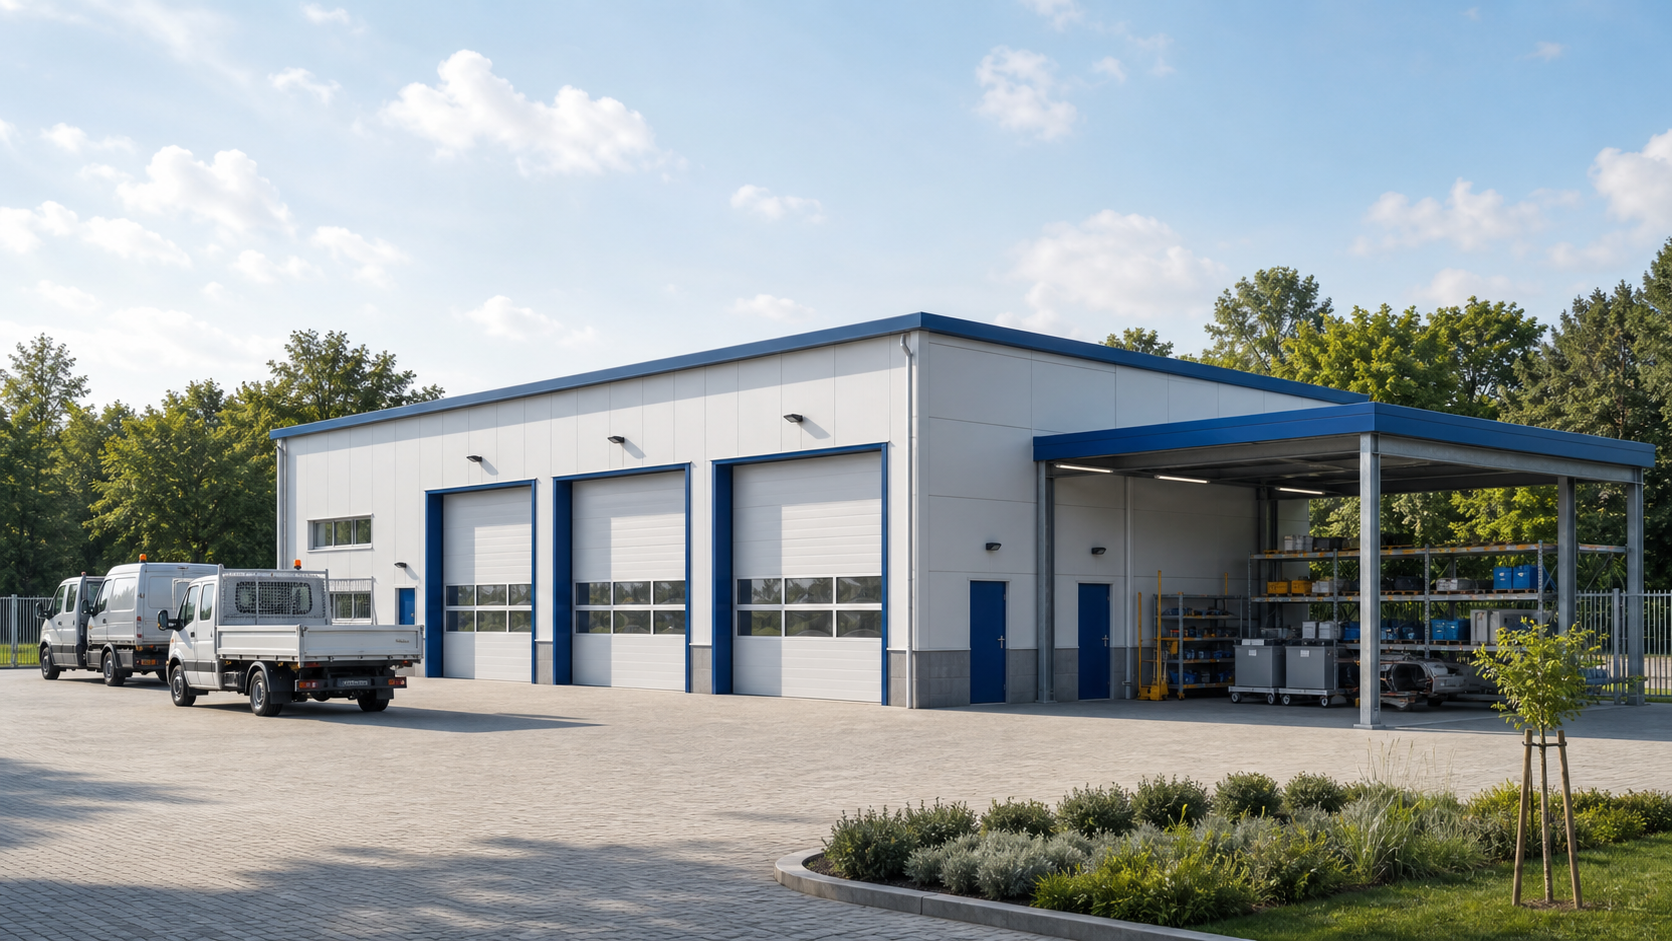
Garages, warehouses, workshops and facilities for technical services or other municipal operations.
A simple maintainable system with dimensions according to municipal technology and the possibility of staged expansion.
Combination of tempered and non-heated parts according to the mode, with durable details for intensive operation.
Workshop, tool storage, social facilities, washing area, equipment charging and basic office space.
09Corporate fleetsparking · charging · maintenance · dispatching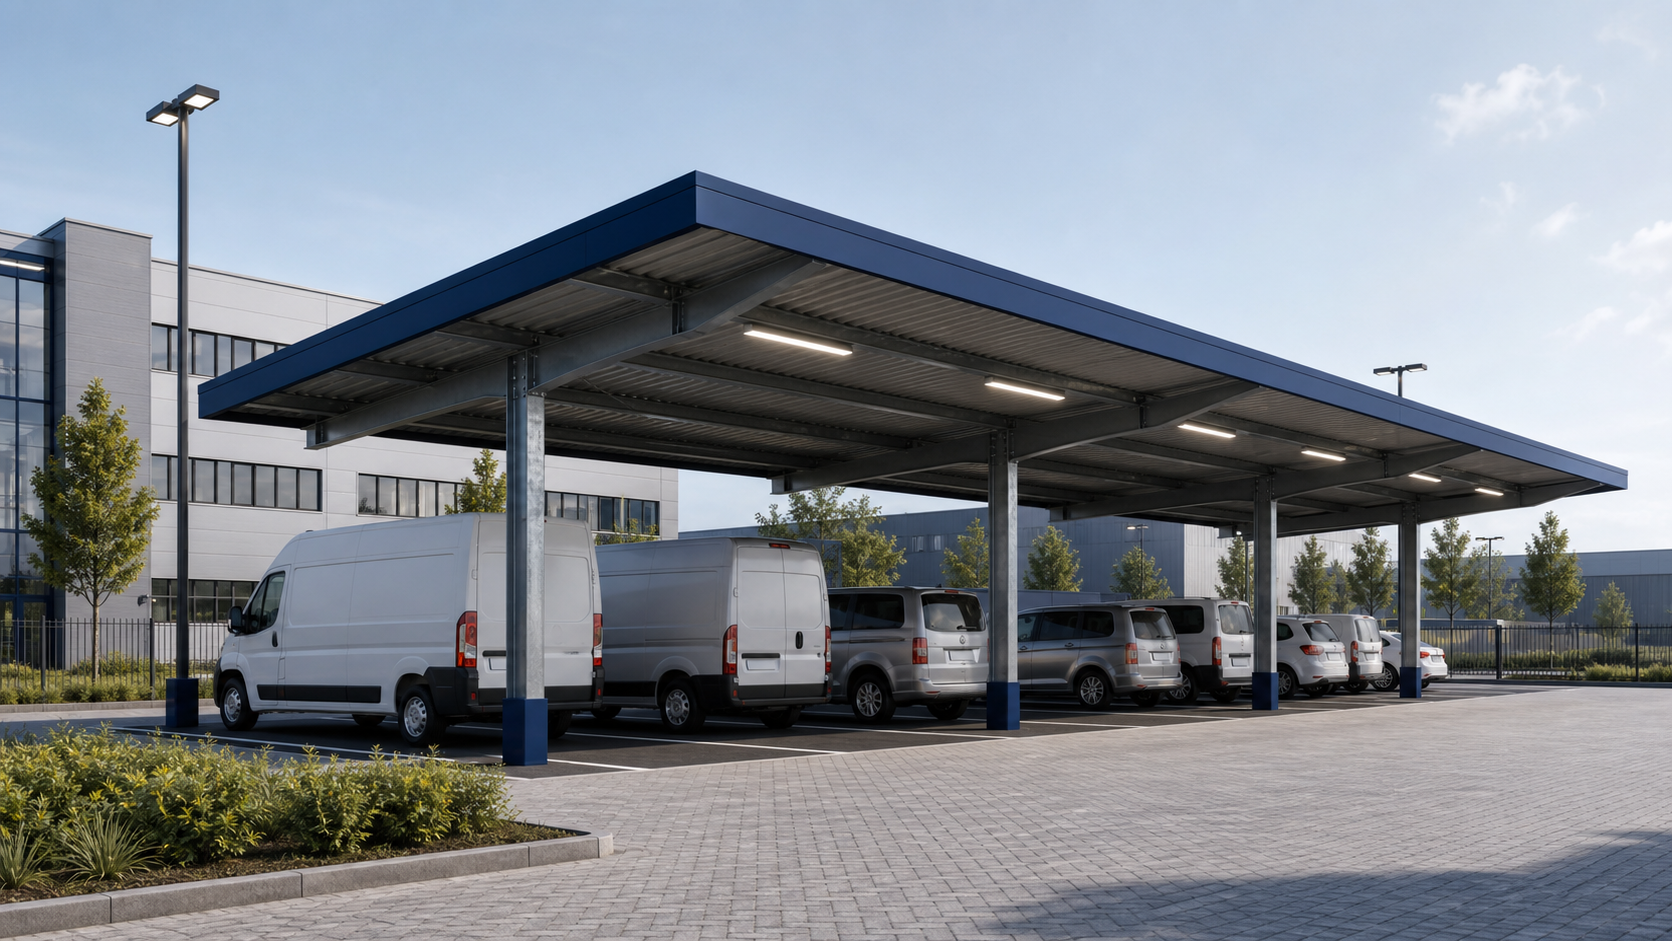
Covered parking, service facilities and day-to-day fleet logistics in one place.
Passage routes, turning radii, vehicle height and pole protection will be checked according to the composition of the fleet.
Open shelter or closed hall; the roof can carry the preparation for photovoltaics according to the statics.
Charging points, power distribution, service workplace, warehouse, dispatching, washing and monitoring of inputs.
10Construction depotsmaterials · machinery · workshop · dispatch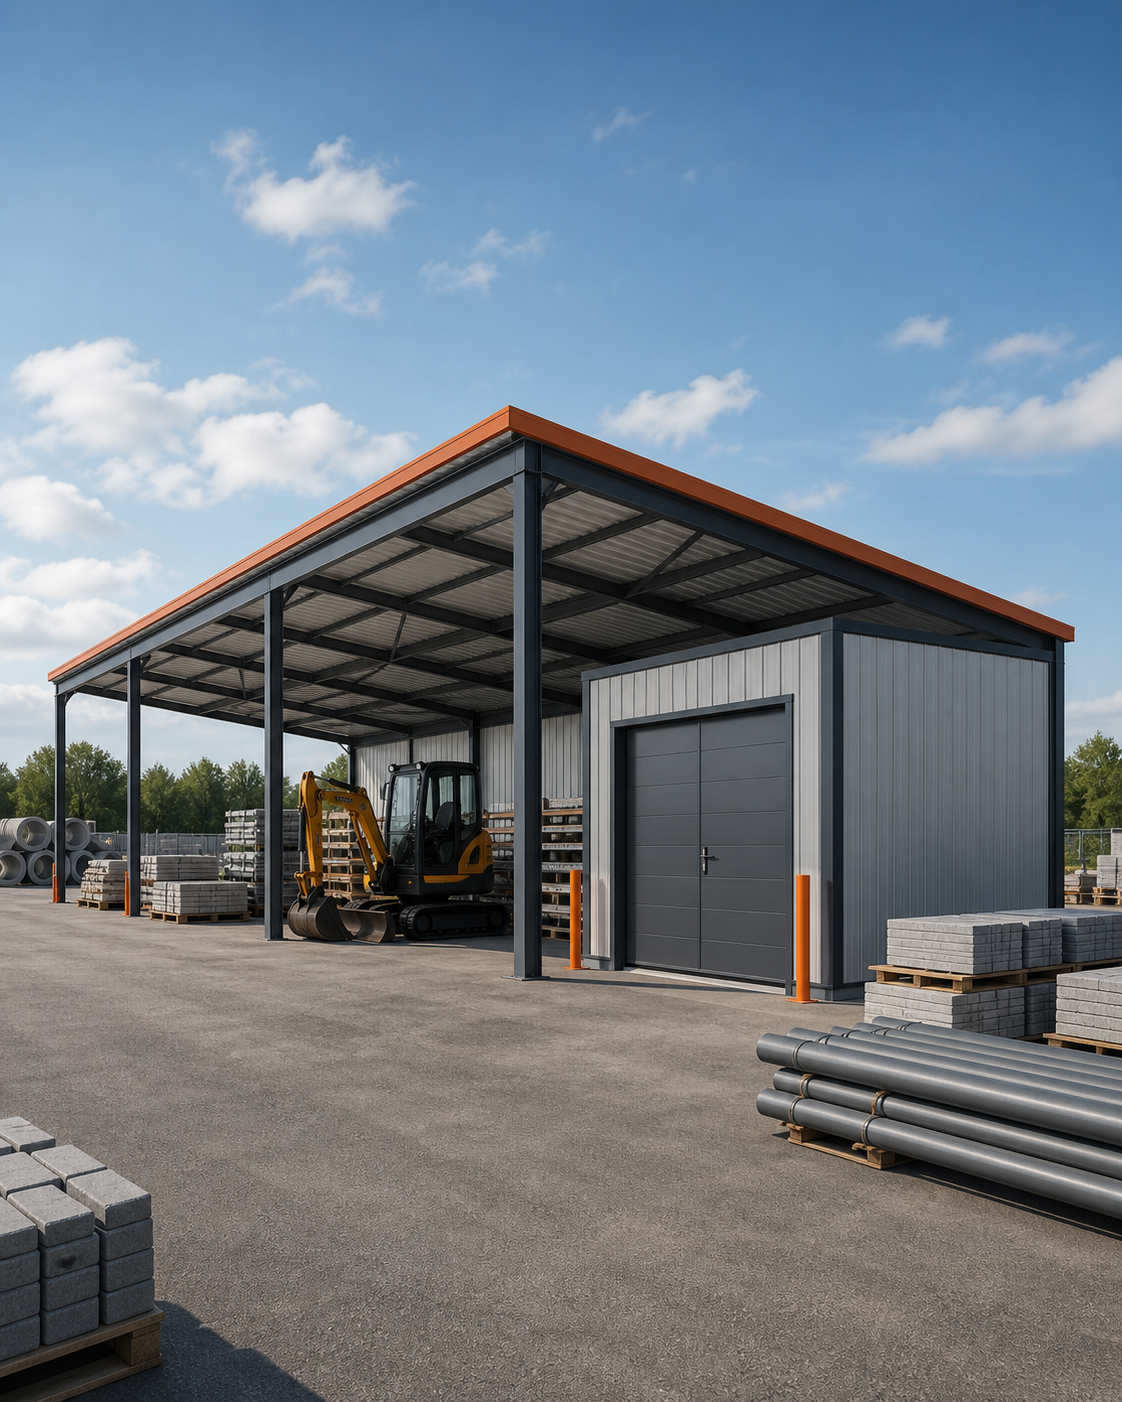
Durable storage and service facilities for materials, machinery, tools and daily dispatch to construction sites.
Wide passages, handling of high-lift equipment, impact protection and a suitable grid for different types of warehouse.
Open shelters combined with lockable insulated or non-insulated parts.
Shelves, lockable warehouses, delivery point, workshop, changing rooms, area lighting and camera preparation.
11Recycling facilitiescontainers · weighing · service · public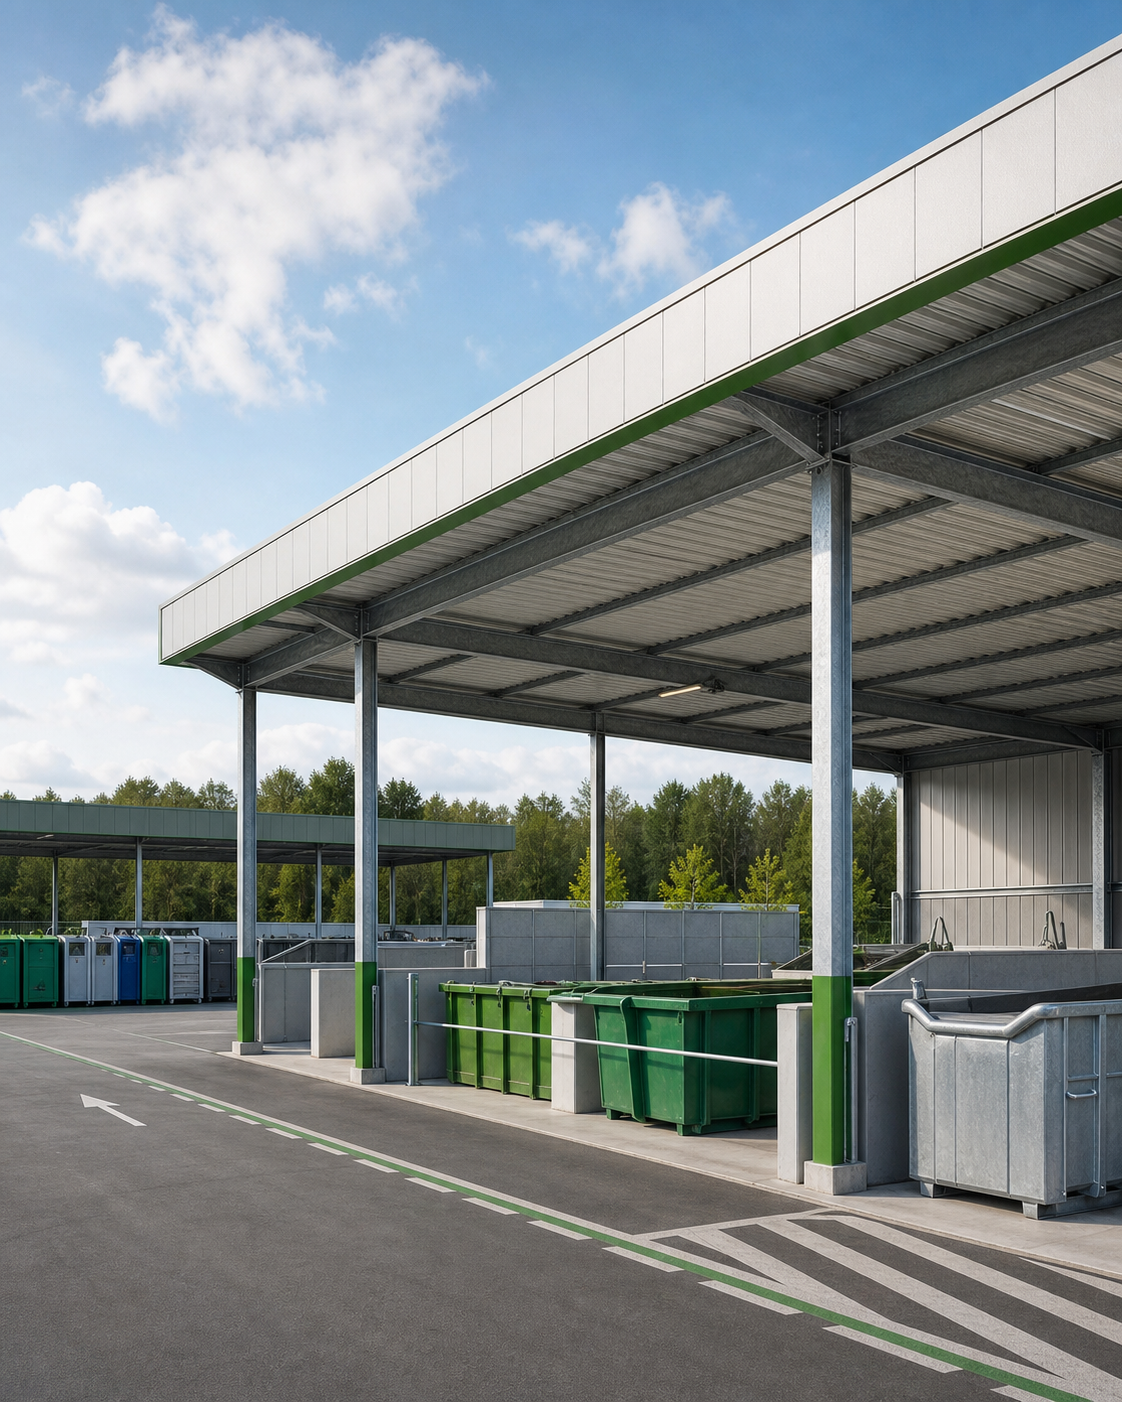
A clear, durable facility for receiving, sorting and short-term storage of separate waste streams.
Shelters and objects are coordinated with containers, handling equipment, weight and direction of movement of visitors.
Durable, easy-care materials and rain protection; closed warehouses for specific commodities.
Staff area, storage, sanitary facilities, electrical installation, lighting, CCTV and safety signage.
12Isolated objectsfood industry · refrigeration · clean zones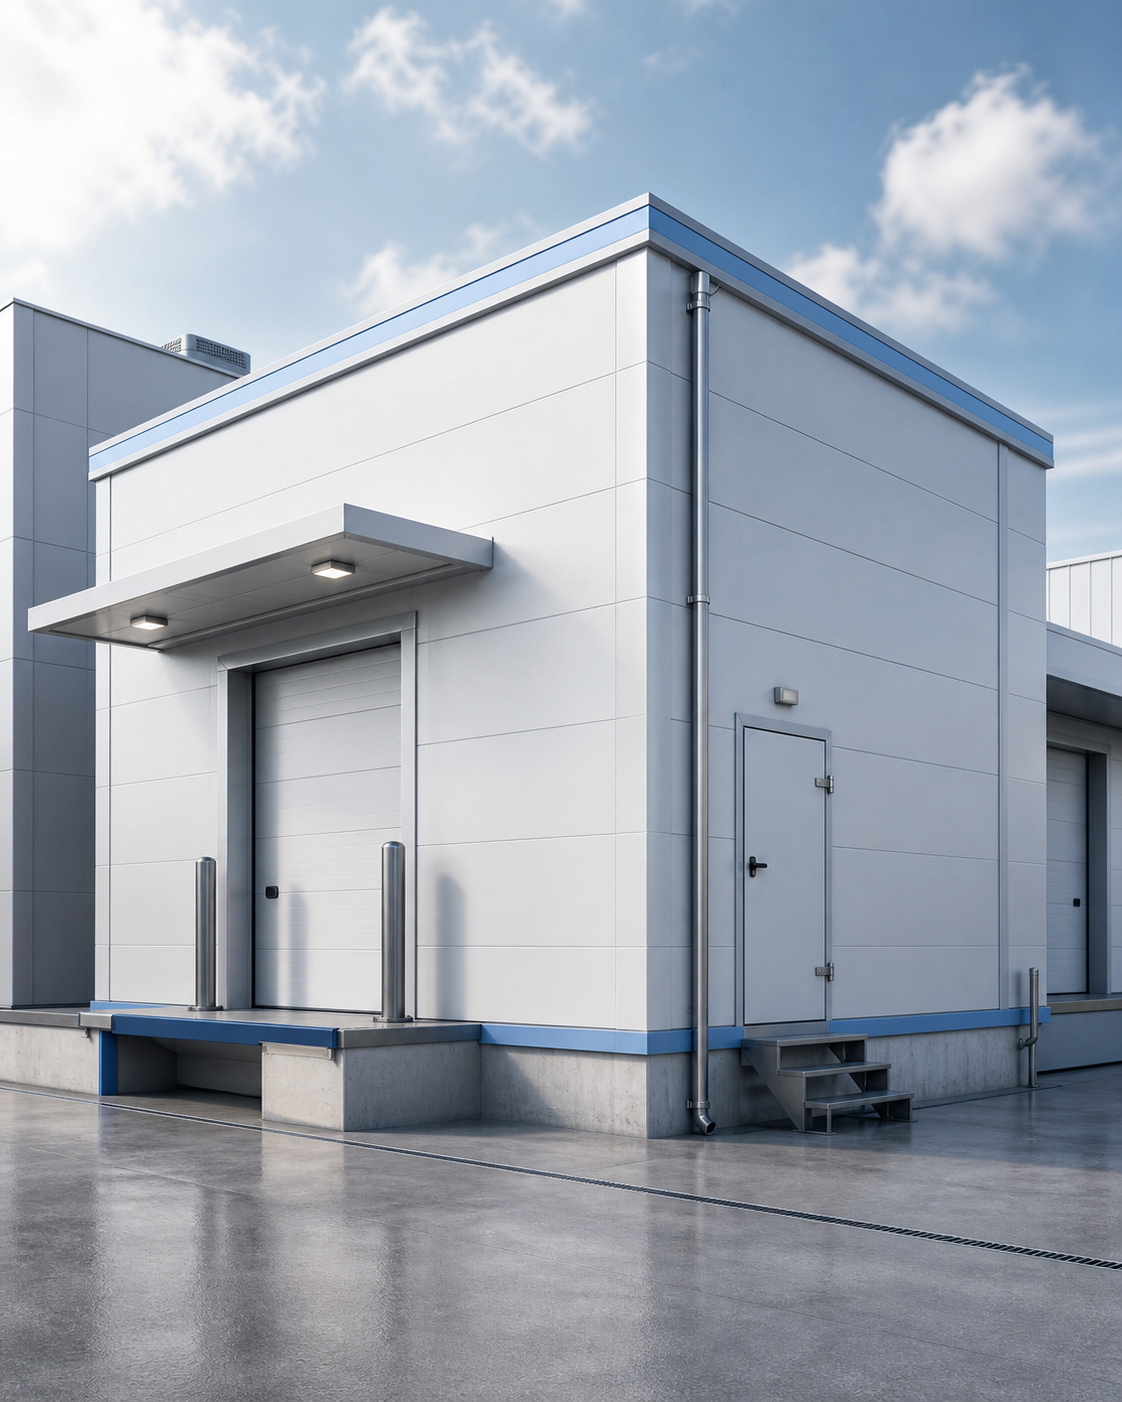
Objects with controlled temperature, increased hygiene or separate clean and operational zones.
Minimization of thermal bridges, coordination of cooling technology and load capacity for suspended distribution systems or suspended ceilings.
Panels with suitable core, thickness and hygienic surface; tight joints, plinths and doors according to the regime.
Washable details, drainage, sanitation, cooling, temperature control, sanitary facilities and separated routes.
13Sports facilitiesstands · storage · facilities · canopies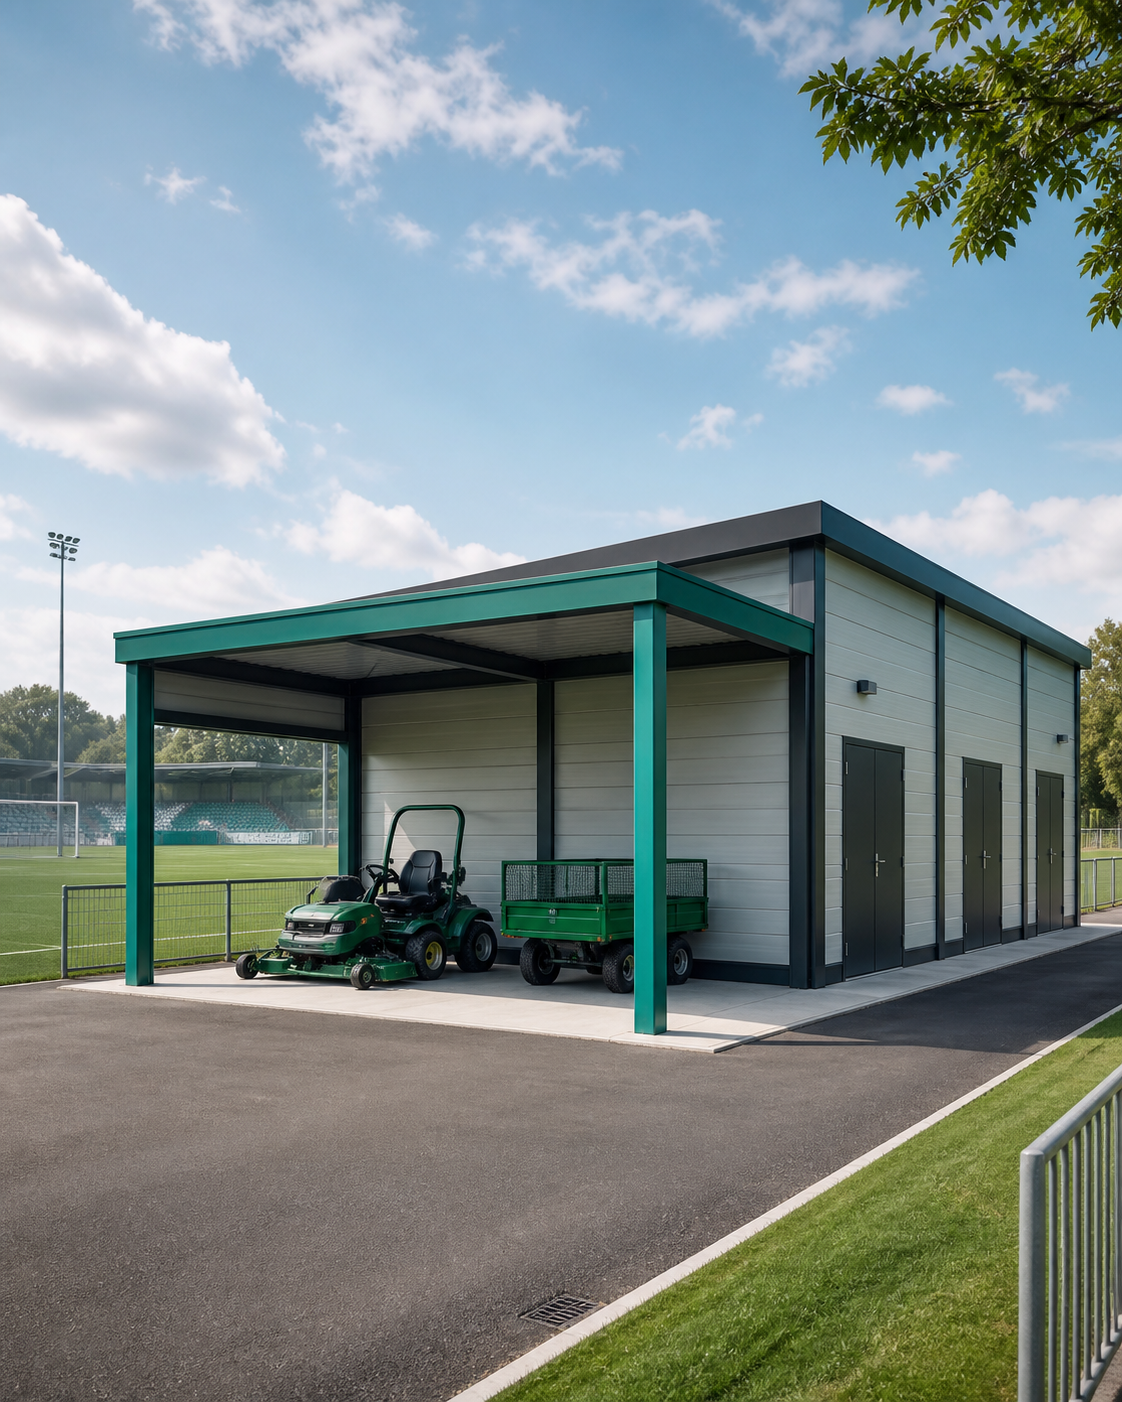
Canopies, storage and operational facilities for clubs, municipalities and sports venues of different sizes.
Clear spans, secure anchoring, public safety and a design tailored to the building's capacity and location.
Open canopy or insulated clubhouse with durable and easy-to-maintain surfaces.
Changing rooms, showers, storage of sports equipment, clubhouse, lighting and preparation for sound system or timer.
14Technology buildingsenergy · substations · machinery · distribution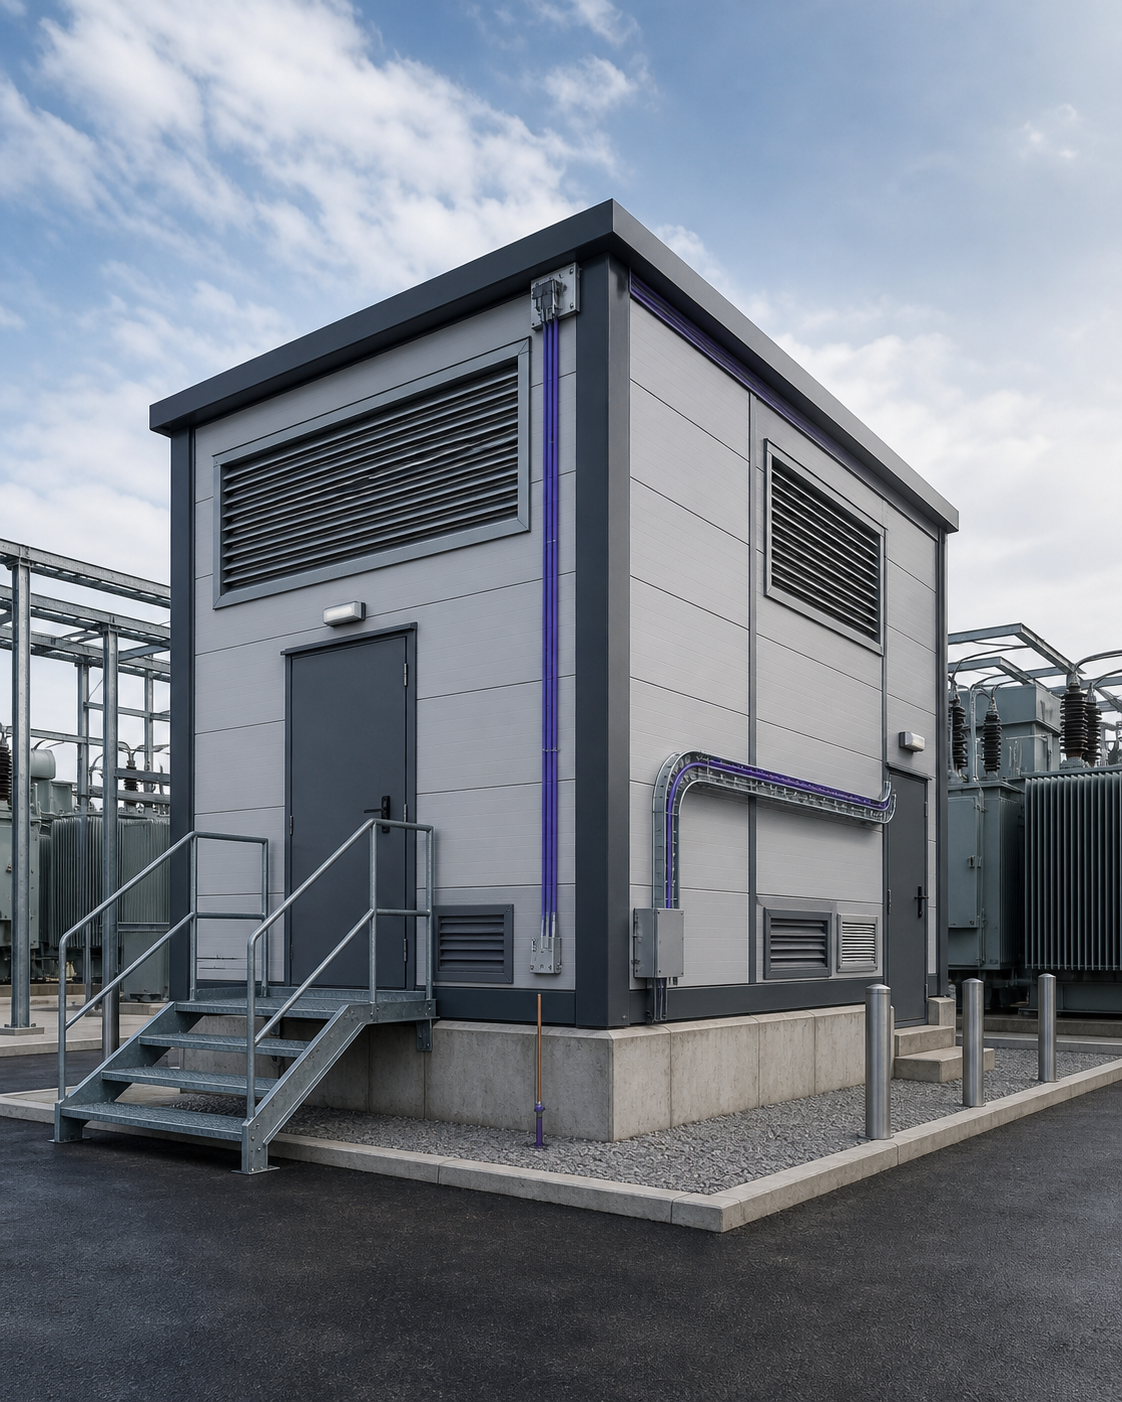
Protection and service objects for energy, production or infrastructure technologies.
Frames, platforms and openings are subject to service distances, equipment weight and installation route.
Fire resistance, ventilation, acoustics, heat dissipation and weather protection according to technology.
Cable routes, switchboards, grounding, LV/HV connections, monitoring and safe service areas.
15Offices adjoining the halladministration · dressing rooms · negotiations · supervision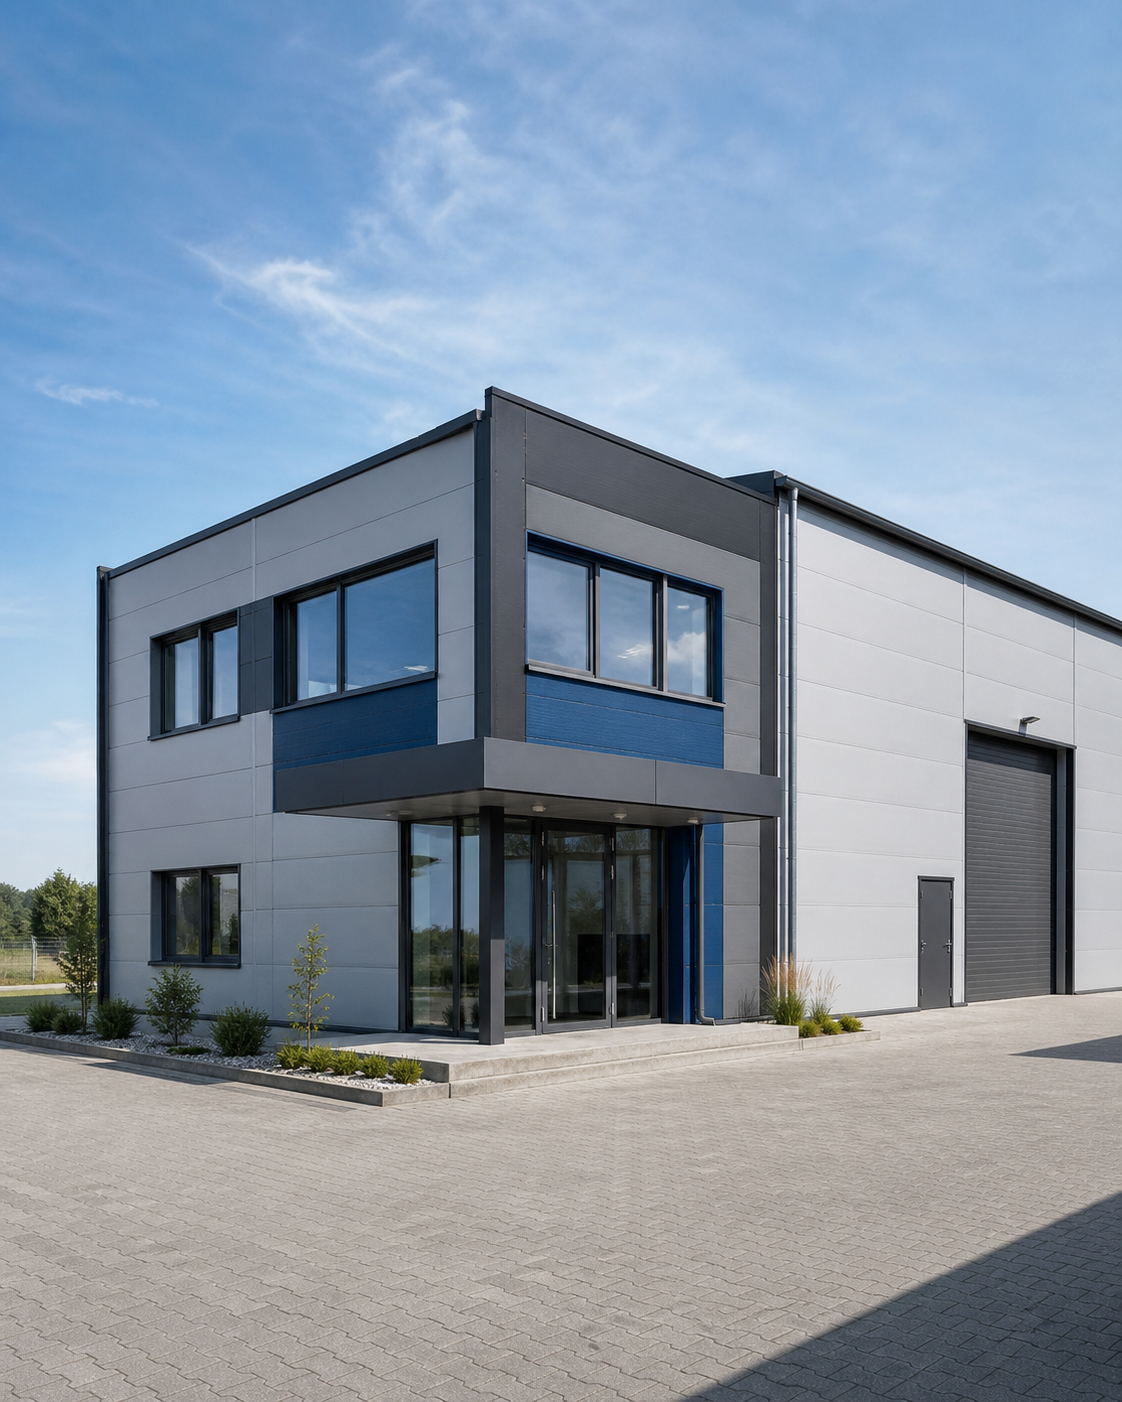
Administrative and social facilities directly connected to production, service or warehouse operations.
Built-in mezzanine, separate extension or inset module with coordinated escape and acoustic separation.
Insulated facade, windows, shading and roof structure with greater emphasis on comfort and daylight.
Offices, meeting rooms, dressing rooms, kitchenette, sanitary facilities, data distribution and entrance management.
16Apartment buildingsshelters · parking · warehouses · technical elements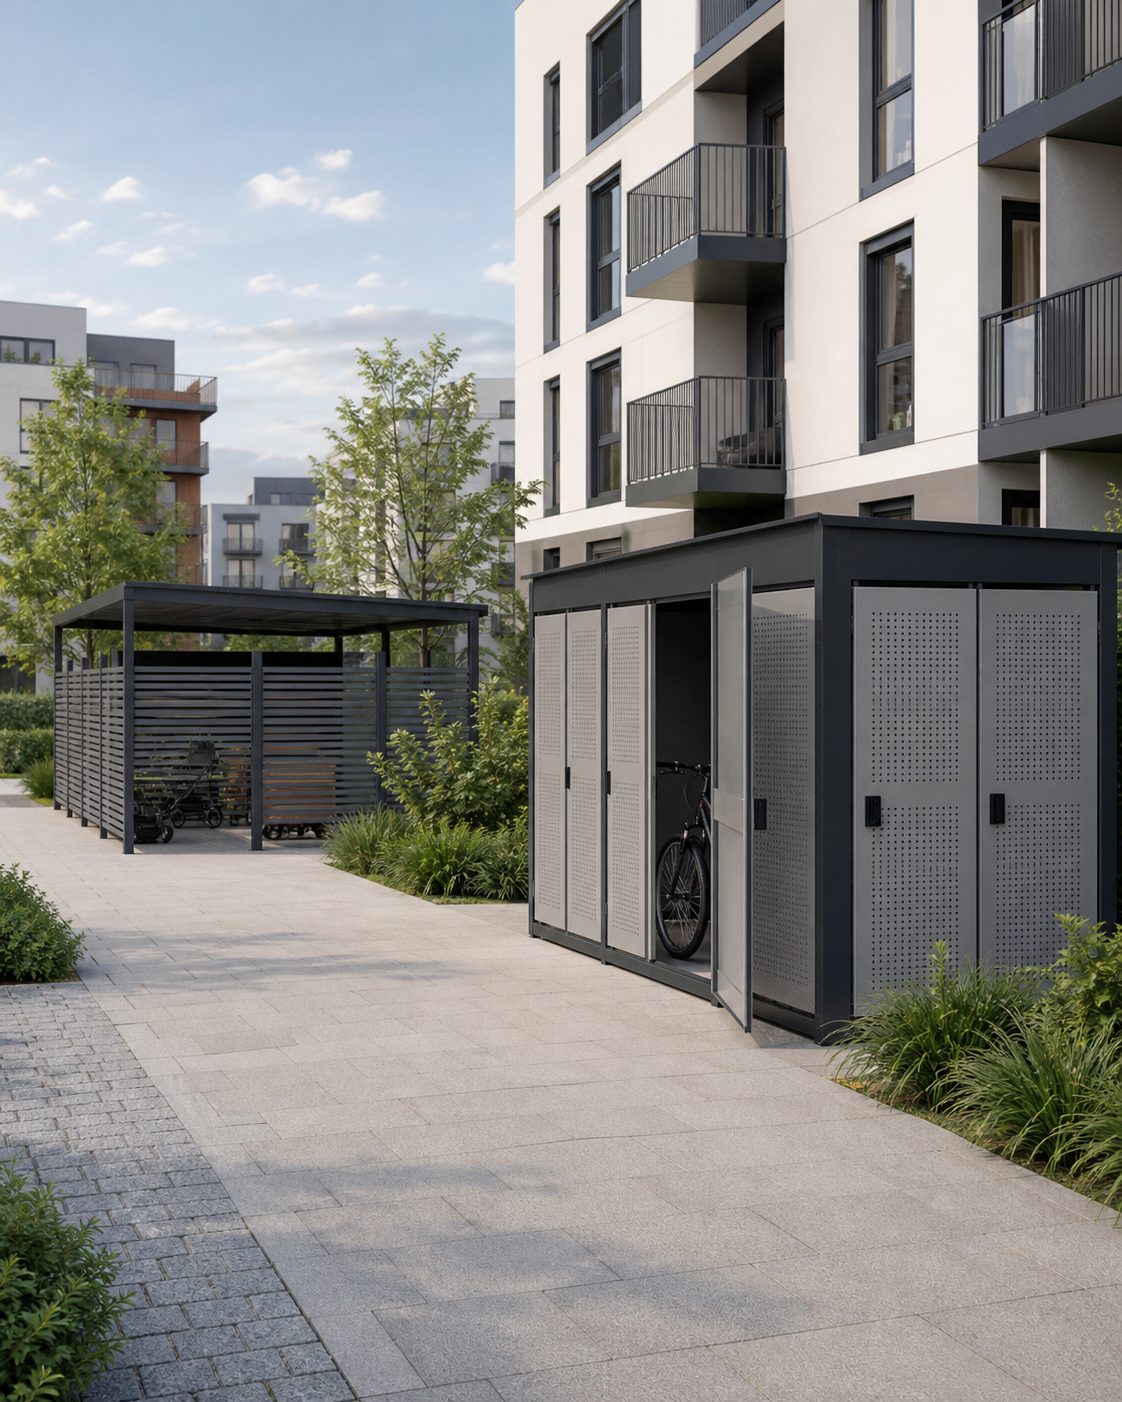
Shared sheds, bicycle racks, container stands, parking and technical accessories of residential complexes.
Adequate scale, safe anchoring to existing networks, low maintenance and durability in public space.
Perforated or lamellar infills, metal overlays, lockable parts and color according to the architecture of the house.
Stands, dividers, lighting, access system, bicycle charging and practical interior equipment.
17Vehicle wash / detailingwet operation · chemistry · drainage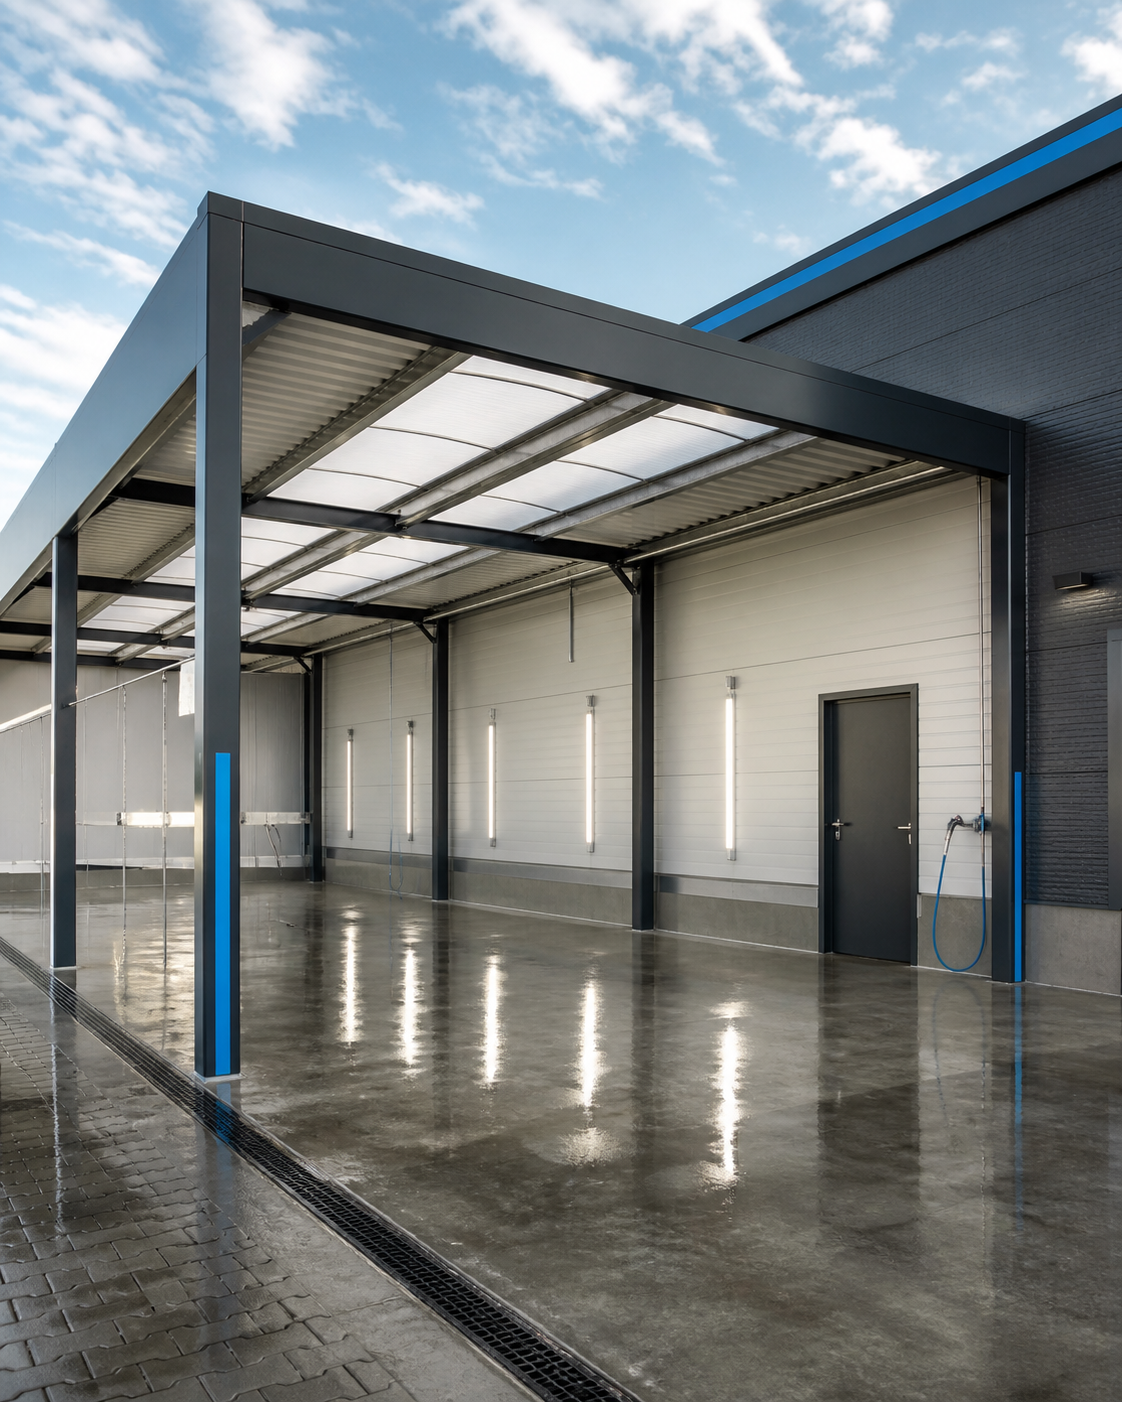
Manual or technological washing, detailing and preparation of vehicles in operation with high humidity.
Materials and details must handle water, chemistry, frequent cleaning, gates and equipment suspended in the space.
Durable panels with a suitable surface, tight connections, ventilation and a carefully designed plinth.
Sloped floor, drainage and separation according to the project, pressurized water, lighting and technical room.
18Transport depotstrucks · service · parking areas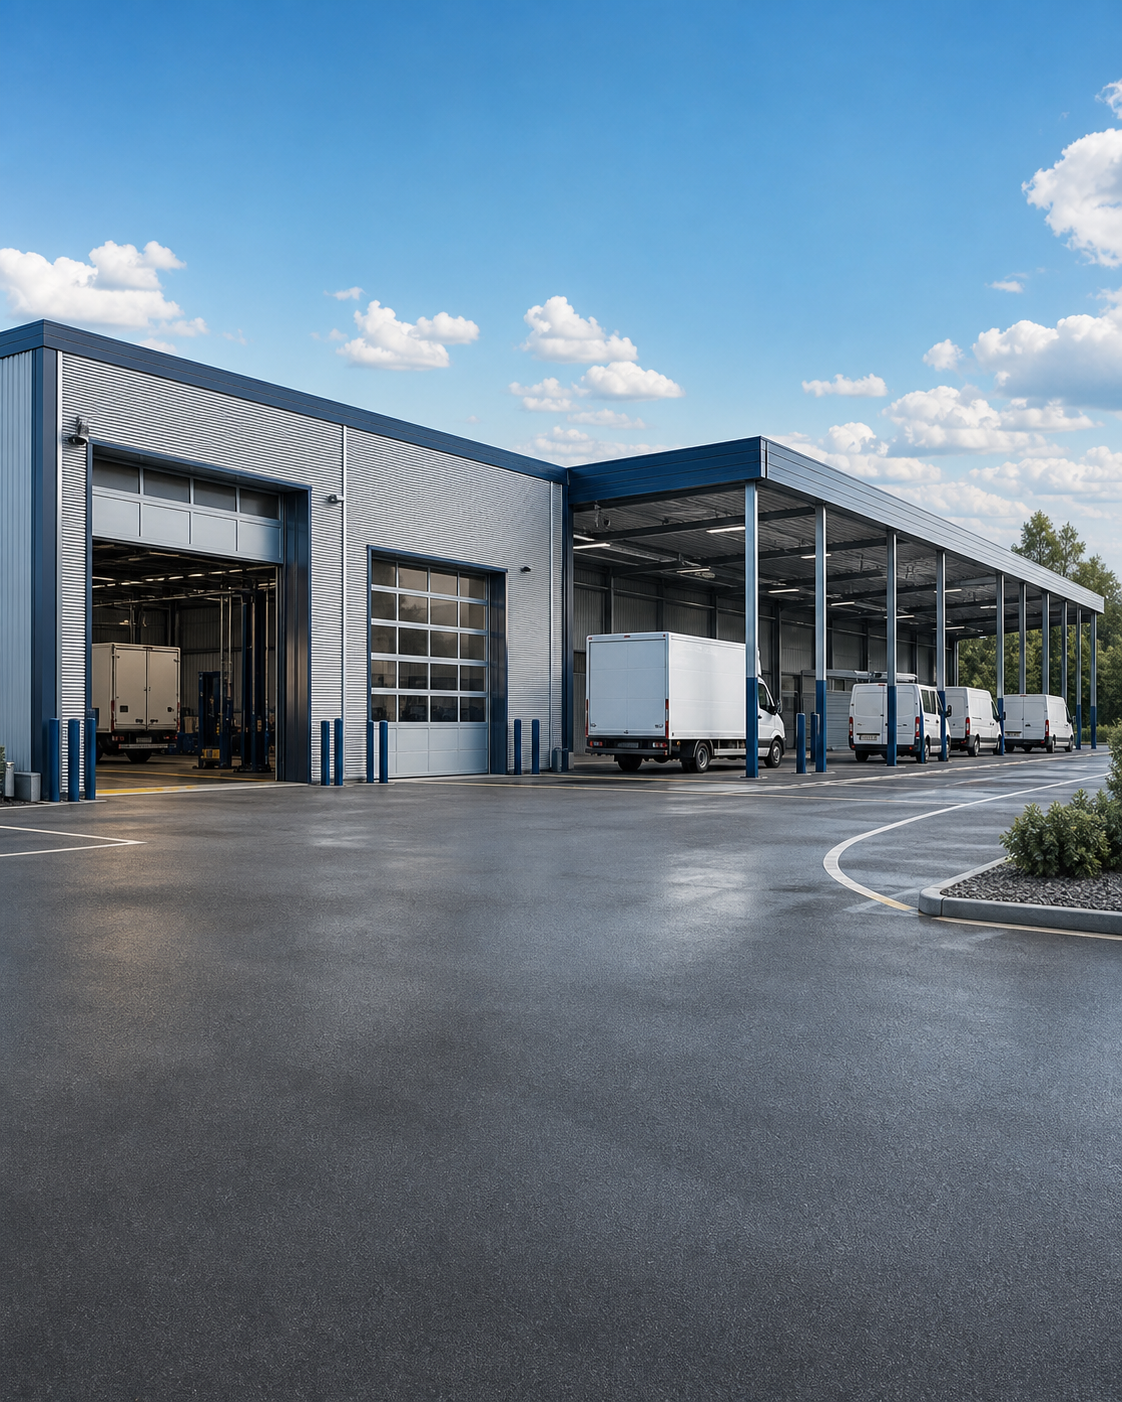
Operational facilities for trucks, buses or specialist vehicles with intensive daily traffic.
High passages, long service stops, assembly pits or lifting systems and protection of exposed elements.
Warmed service area complete with shelters; gates, ventilation and roof dimensioned according to operation.
Service distribution, extraction, parts warehouse, washing, changing rooms, dispatching, charging and yard lighting.
Municipal within Steel
Public-sector projects have distinct needs, backed by the same technical expertise.
We serve municipalities, cities and DHZ as a special customer segment. However, the technical solution still relies on the same Steel expertise: proper construction, cladding, distribution and operational design.
Technical chapters
Explore related materials and services.
Detailed compositions and surfaces are in the material book. Electricity and automation are dealt with by a separate professional division in coordination with the building.
Are you preparing a new facility?
Tell us the intended use, approximate dimensions, location and scope. We will start by asking the right questions.