 Request a quote ›
Cladding and thermal envelope
Sandwich panels.
One system combines the outer sheet, insulation core and internal finish. We select the right panel for thermal and fire requirements, hygiene, acoustics, environment and how the building will be used.
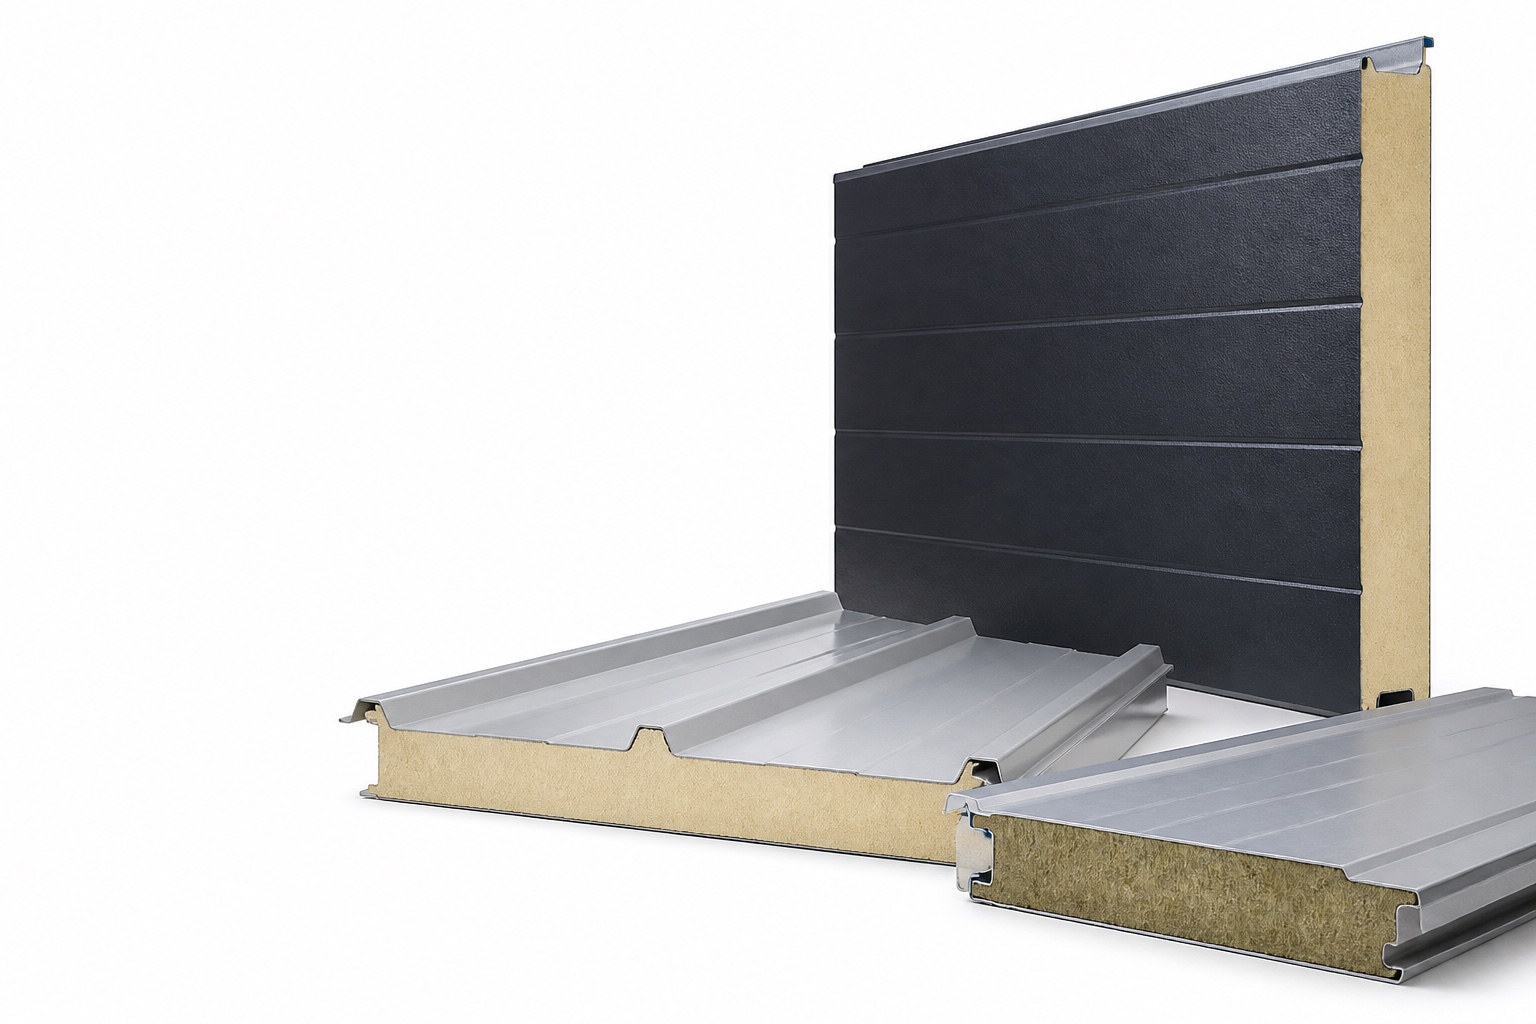
Illustrative panel build-up. The exact joint geometry and finish depend on the selected manufacturer and system.
How the panel works
Three layers. One functional envelope.
Steel cover plates transfer surface stress and protect the core. Insulation limits heat loss and the shaped lock joins adjacent panels to form a continuous perimeter or roof plane.
Outer sheet / insulating core / inner sheet. Thickness and coating are determined according to the project.
The panel is not just the color of the facade.
During the design, we monitor the thermal requirements, fire resistance, gap between the supports, wind and snow, condensation, internal humidity and the cleaning method.
- The outer side resists weather, UV radiation and mechanical stress.
- The core mainly determines the thermal insulation, weight and fire properties of the system.
- We select the internal finish for the operation: workshop, warehouse, food production, vehicle wash or offices.
- Junctions, plinths, parapets, corners and penetrations are just as important for weather-tightness as the panel itself.
Core types and systems
Different buildings. Different priorities.
There is no one universally best panel. The combination of price, thermal protection, fire, acoustics, hygiene and service life in a particular environment is decisive.
PIR wall panel
Very good thermal performance with less thickness. A frequent choice for heated halls, workshops, warehouses and administrative inserts.
PUR panel
Light cladding with good thermal insulation. Availability and exact parameters depend on the manufacturer's product line.
Mineral wool
Higher weight, good acoustic properties and solutions for increased fire requirements. The choice is confirmed by the fire project.
Roof panel
The profiled top plate drains water and transfers the load. The slope of the roof, sealing, anchoring and ridge solution are important.
Agricultural-grade panel
Internal surface and joint adapted to humidity, ammonia and regular washing. The specific exposure of the operation is assessed.
Hygienic and cold-storage panels
Smoother surfaces, sealed details and reduction of thermal bridges for the food industry, cold stores and regulated areas.
Indicative comparison
What determines the build-up.
We do not choose the thickness based only on whether the object is "insulated". The required internal temperature, the size of the object, airtightness, technology and local climatic conditions are decisive.
| System | Common range of thicknesses | A strong point | Typical use | Need to check |
|---|---|---|---|---|
| PIR / PUR wall | approximately 40–200 mm | Thermal performance and low weight | Halls, workshops, warehouses, service facilities | Fire, temperature, span, type of joint |
| Mineral wool | approximately 60–240 mm | Fire and acoustic solutions | Production, fire separation structures, noisy operations | Weight, anchoring, designed resistance |
| Roof panel | approximately 60–200 mm | Insulation and covering in one element | Halls, warehouses, extensions, workshops | Snow, wind, slope, transitions, drainage |
| Refrigeration / hygienic | according to the temperature regime | Tightness and cleanable surface | Food industry, refrigeration, washable operations | Vapor tightness, details, doors and transitions |
Important
The ranges are indicative. The final thickness, load-bearing capacity, fire classification and method of anchoring are confirmed by a specific technical sheet, statics, thermal engineering assessment and fire project.
Connections and anchoring
The detail that decides the result.
With an exposed joint, the fastener remains visible. A concealed joint hides it beneath the next panel for a cleaner facade. Both systems require correct sealing, fastener spacing and connection to the supporting structure.
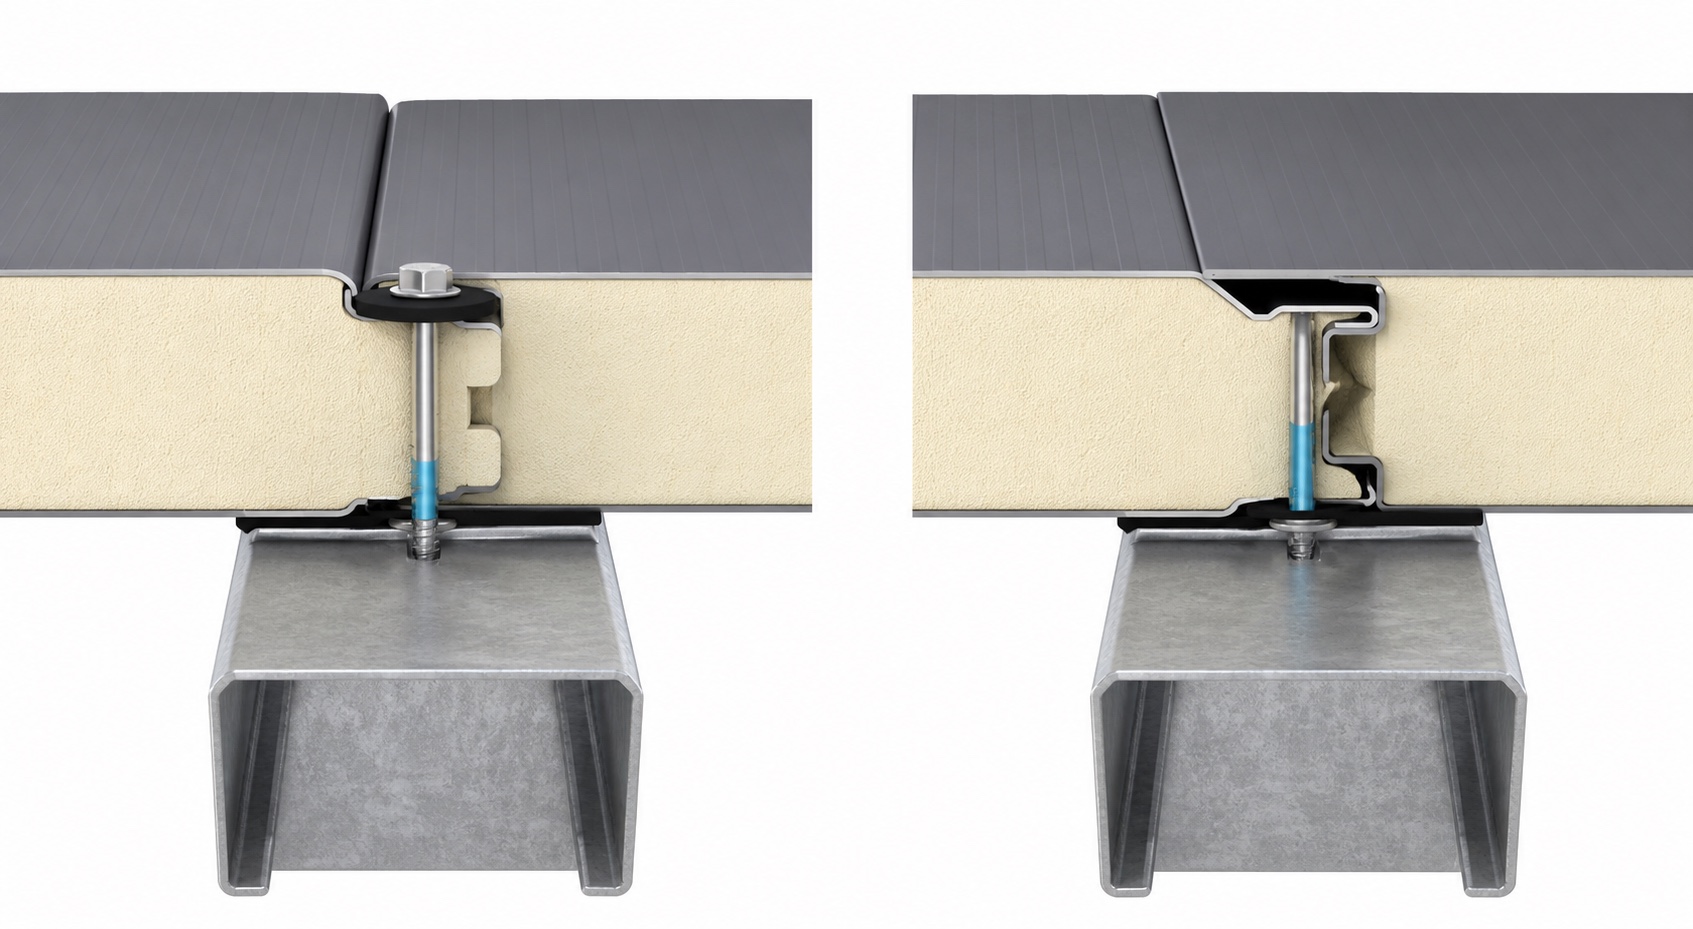
Illustrative exposed joint on the left and concealed fixing on the right. The actual joint profile varies by system.
Key installation details
- Type and number of self-drilling screws according to the substrate, wind and manufacturer's recommendation.
- EPDM sealing pads, or calots for roof cladding.
- Sealing tapes and sealants at joints, plinths, parapets and around penetrations.
- Minimization of thermal bridges and continuity of the vapor barrier layer.
- Dilation, tolerances of the steel structure and the direction of laying the panels.
Appearance of the facade
Profiling changes the visual scale of the building.
The same hall can appear technical, elegant or utilitarian depending on panel orientation, module width, profiling and the contrast of the flashings.
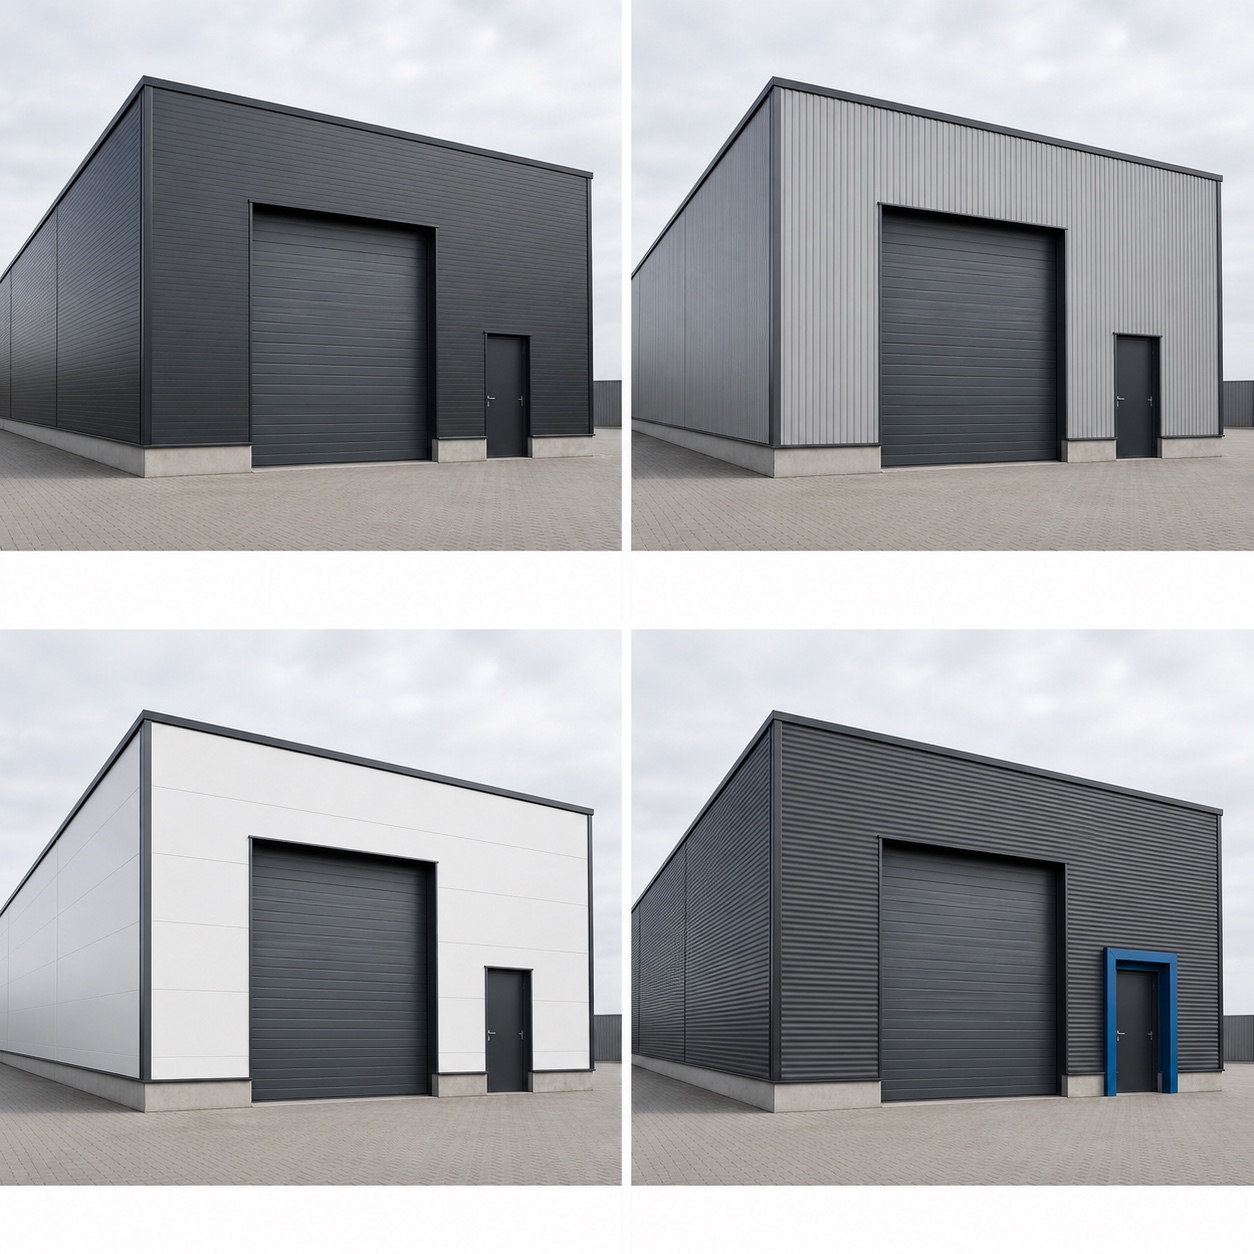
Illustrative variants: horizontal micro-profile, vertical laying, bright smoother surface and more pronounced profiling.
Common design options
Manufacturers offer a fine micro-profile, linear grooves, smoother surfaces and more pronounced profiles. Availability depends on the specific panel, sheet thickness, color and production series.
Micro profileLinear profileSmooth designWavy profileHorizontal mountingVertical mounting
- Dark shades will accentuate unevenness and thermal expansion more.
- The combination of directions and colors must respect the module of the panel and the supporting structure.
- We approve the exact shade according to the physical sample, not just the screen.
Complete system
The panel is only the beginning.
All terminations and transitions are part of the functional casing. KESALOP designs, manufactures or provides them as one coordinated unit.
Plinth
Connection to the base plate, waterproofing and terrain without open insulation.
Corners and parapets
External and internal corners, facade terminations and cover flashings.
The roof
Ridge, gutter, gable edges, gutters, downspouts and safe passages.
Openings
Linings of windows, doors and industrial gates with water drainage and sealing.
Technologies
Ventilation, wiring, fire elements and transitions coordinated with cladding.
Related chapters
Complete every detail.
We select the panel together with the load-bearing structure, flashings and final colour scheme of the building.
We design the entire envelope of the building.
From the panel type and load-bearing structure to flashings, gates and the building interior.