 Request a quote ›
The backbone of the project
Steel sections.
From a slender gate frame to the load-bearing structure of a hall. Shape, dimensions, wall thickness and steel grade are selected according to load, span, connection, environment and manufacturing method.
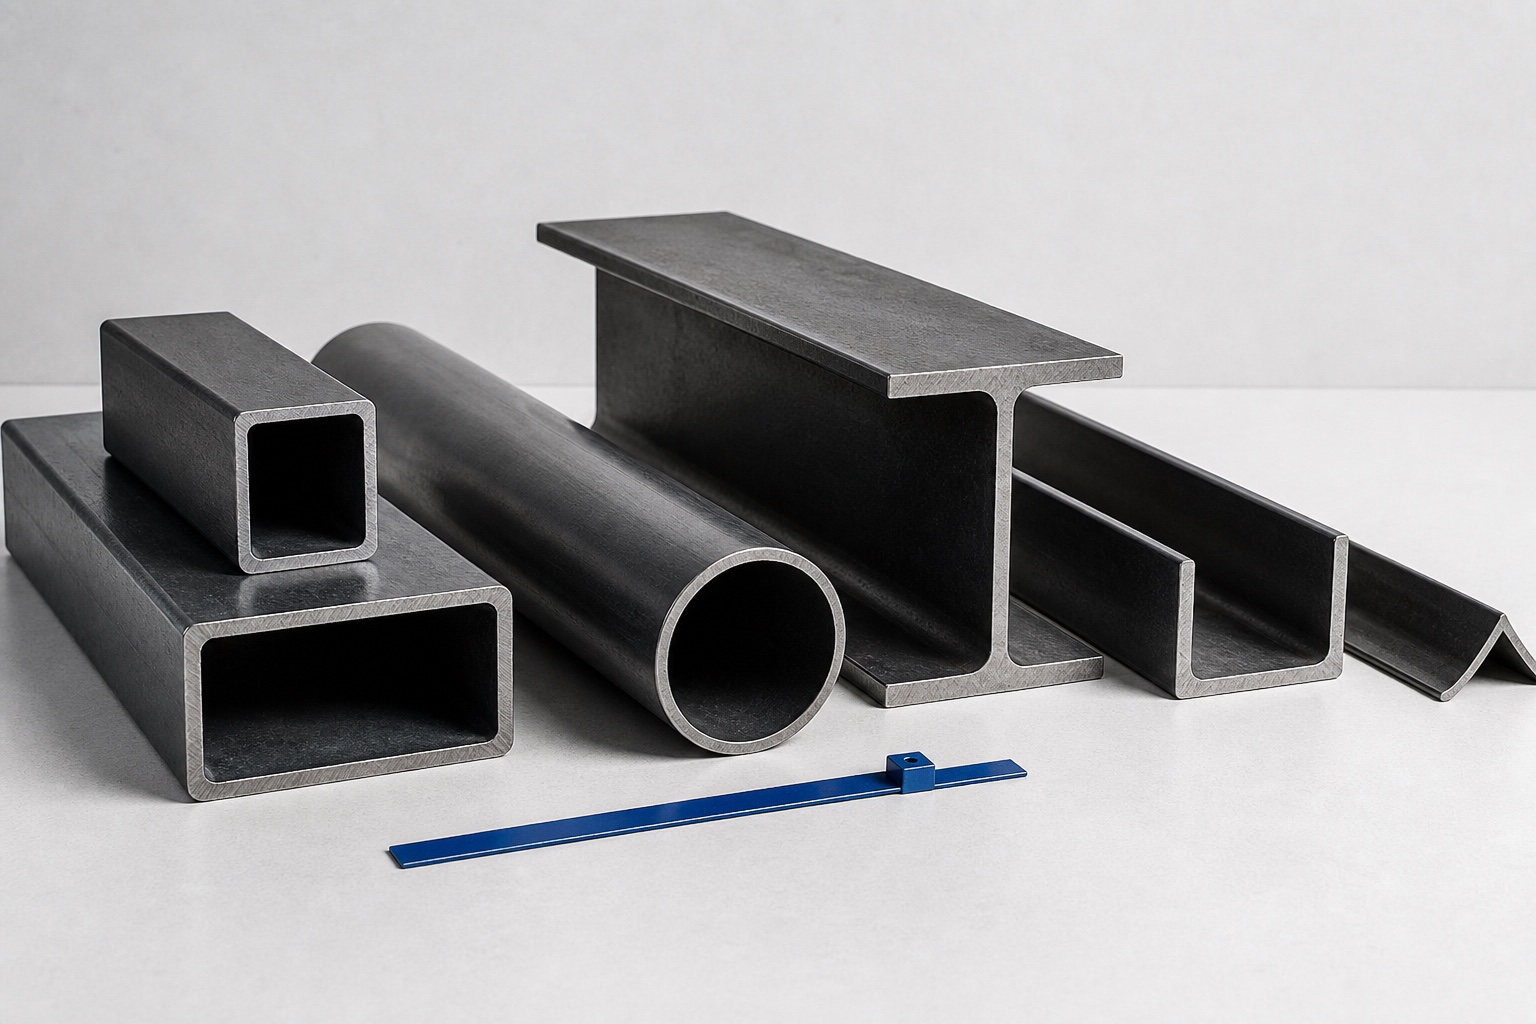
The dimensions of the load-bearing elements are not determined by the appearance, but by the static model, the span, the load and the details of the connections.
Basic groups
The right section for every structural role.
Each cross section works differently in bending, compression, torsion and at the joint. That's why we consider the entire system when designing, not just the weight of one meter of steel.
Square hollow sections
Clean shape and good behavior in both axes. Gate frames, columns, pergolas, railings and smaller structures.
Rectangular hollow sections
Higher stiffness in the chosen direction. Beams, frames, lintels, fence parts and welded assemblies.
Circular tubes
Suitable for columns, handrails, arches and elements stressed from several directions. Joints require precise shaping.
IPE, HEA and HEB
Beams and columns for halls, sheds and larger spans. The type of profile is determined by the statics and the detail of the connector.
U profiles and angles
Frames, edging, braces, brackets and auxiliary structures. Practical for both screwed and welded joints.
Thin-walled profiles
Prisons, wings and the secondary support system of the cladding. Spacing and anchoring are coordinated with the panel or sheet.
Cross section selection
Dimensions are calculated, not guessed.
For smaller locksmith elements, we base ourselves on function, geometry and experience. Structural engineers dimension load-bearing structures and buildings according to valid standards and specific loads.
| Parameter | What affects | A practical consequence | Output |
|---|---|---|---|
| Span and supports | Bending, deflection and stability | A longer free section usually needs a stiffer cross-section or a different scheme | Profile type and height |
| Permanent and operational loads | The bearing capacity of both the element and the connection | Technology, storage, snow or gate change the design | Section, class of steel, connections |
| Wind and dynamics | Horizontal forces, anchors and reinforcement | Important for halls, shelters, gates and high fences | Weathering and foundations |
| Environment | Corrosion and maintenance | Interior, exterior, industry or aggressive operation need different protection | Surface system |
| Production and assembly | Availability of connections and tolerances | The profile must not only be load-bearing, but also manufacturable, transportable and mountable | Assembly division and connectors |
Statics
The cross-section shown on the visualization or in the initial design is not a project data. Final dimensions, steel, screws, welds, anchors and foundations are confirmed by the project documentation.
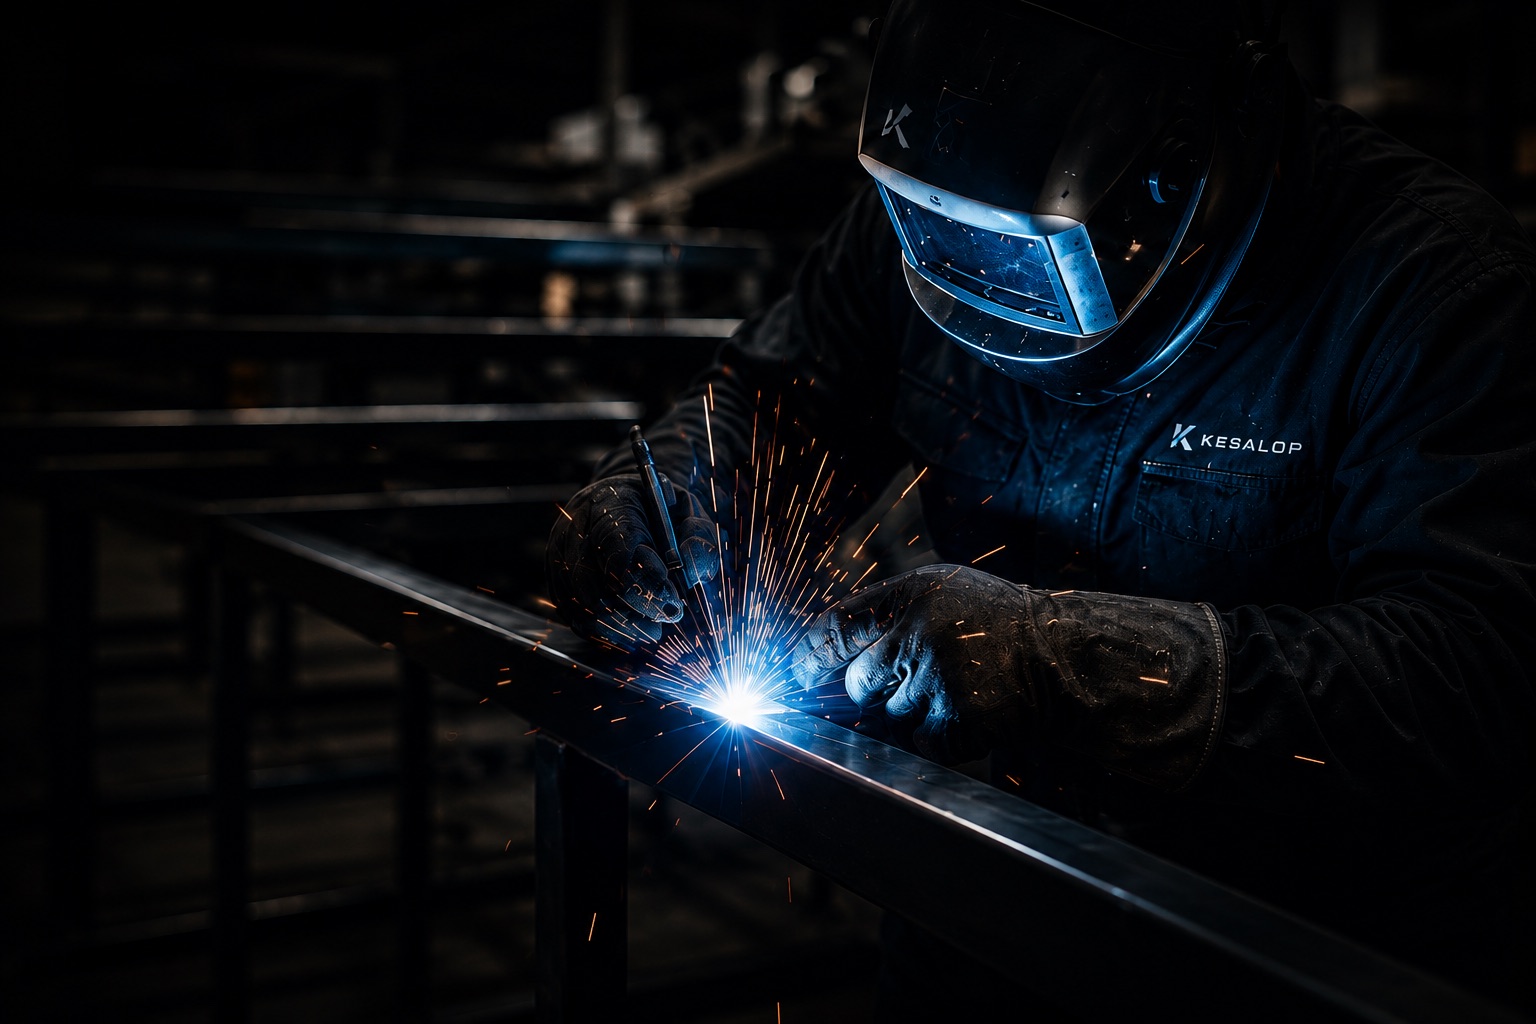
Accurate preparation of parts, welding procedure and geometry control before surface treatment.
Steel grade and production
S235 or S355 is not the only question.
Higher strength steel does not automatically mean the best or cheapest solution. Profile availability, thickness, weldability, fatigue, deflection and overall design decide.
- S235 is often used in general locksmith and construction production.
- S355 allows higher strength, but stability and deformations still need to be assessed.
- We define material certificates and required documentation before ordering steel.
- We coordinate cutting, drilling, welding and grinding with the final surface.
Connections
Welded, bolted or combined.
Workshop welds result in a compact assembly. Screwed mounting joints speed up installation and allow the large construction to be divided into transport units.
Connection plate
The geometry of connection plates and stiffeners transfers forces between the sections.
Welds
The size and quality of the weld according to the load and production documentation.
Screws
Class, diameter, pitch, holes and method of prestressing as per design.
Anchors
The column base, anchor bolts and grout connect the steelwork to the foundation.
Control
Dimensions, flatness, welds and surface preparation before shipment.
Steel protection
Protection matched to service life and environment.
The profile can remain part of the interior, be hidden in cladding or exposed to rain and salt for a long time. We adapt the preparation and the protection system to this.
Coating system
Base and topcoat in a composition designed for a specific corrosive environment.
Hot-dip galvanizing
The steel element is structurally prepared for immersion, venting and drainage of zinc.
Duplex
A combination of zinc and color coating for higher protection and a defined look.
Related chapters
From steel section to finished building.
The load-bearing steel must coordinate with the cladding, infills, surface and assembly details.
Do you need a load-bearing structure?
We will connect the design, statics, production documentation, steel, surface and assembly.